
25
$649,900 Sale
Listed 89 days ago
1012 WRIGHT DRIVE
· 3
· 2.5
· 6
· 1500 - 2000
Key Facts
Key facts for 1012 WRIGHT DRIVE
Property Type
Townhome
Parking
Garage: Yes, 6 parking
MLS #
S13565594
Size
1500 - 2000 sqft
Basement
Unfinished, Full (Unfinished)
Listed on
-
Lot size
-
Tax
-
Days on Market
-
Year Built
-
Maintenance Fee
-
Description
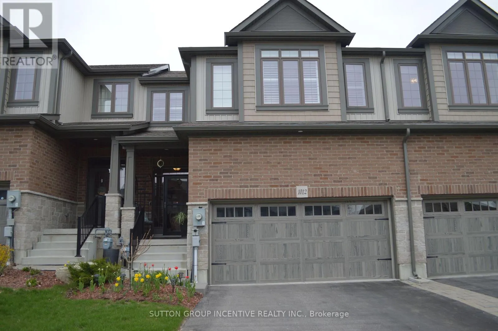
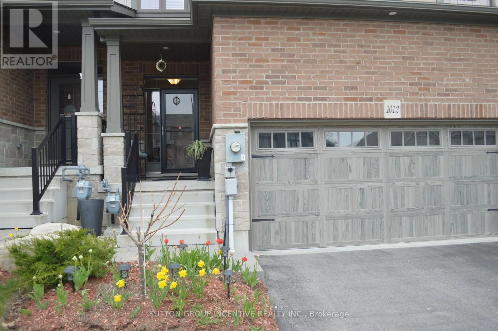
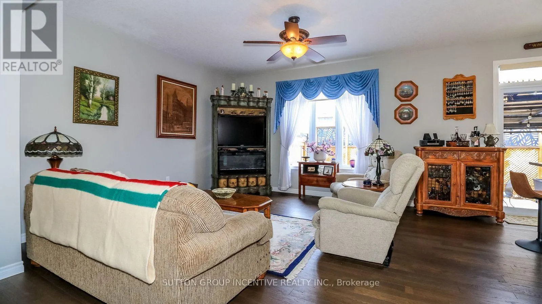
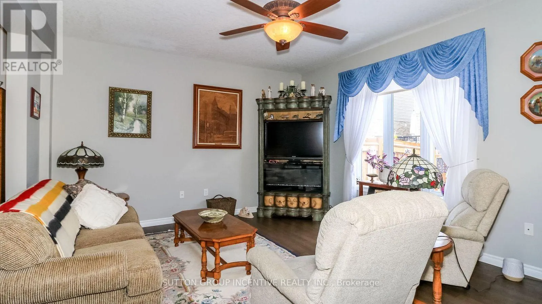
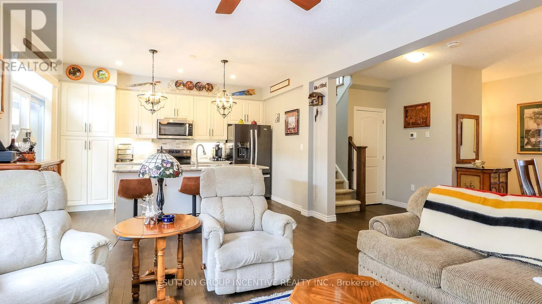
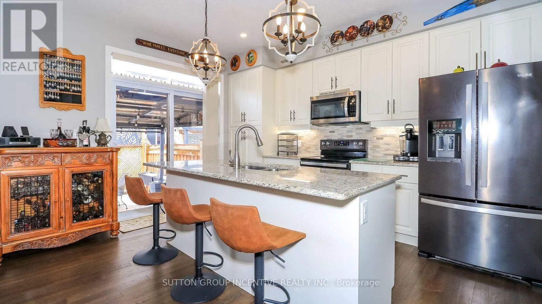
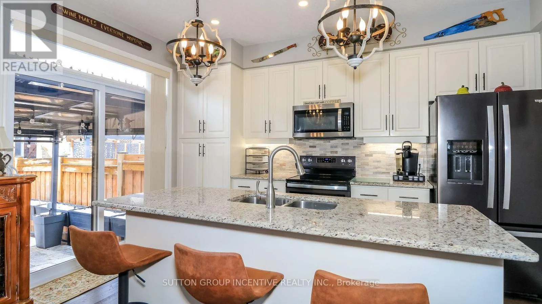
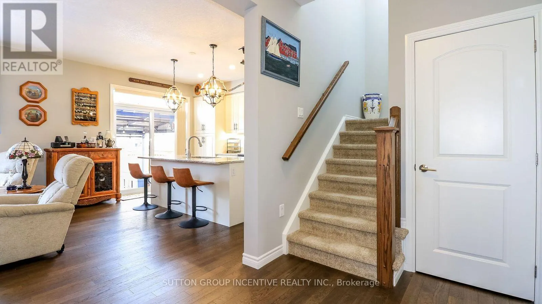
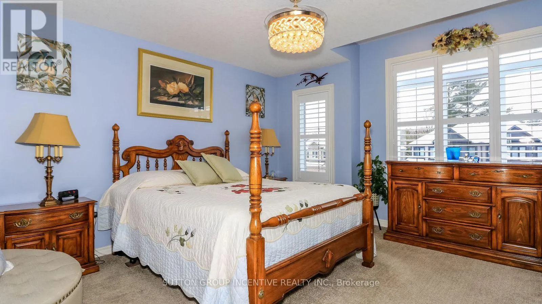
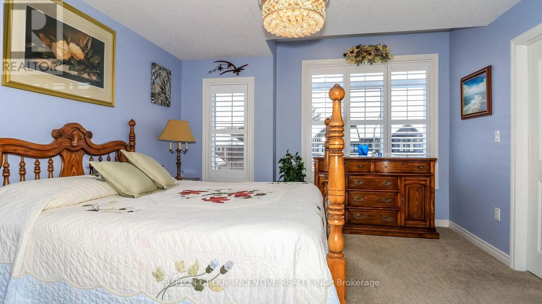
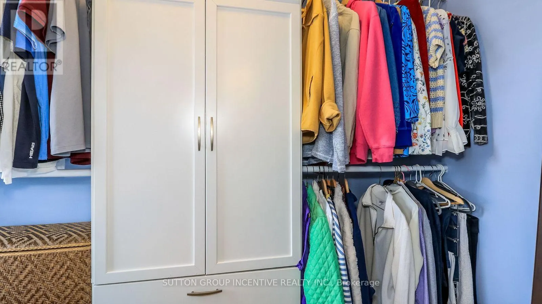
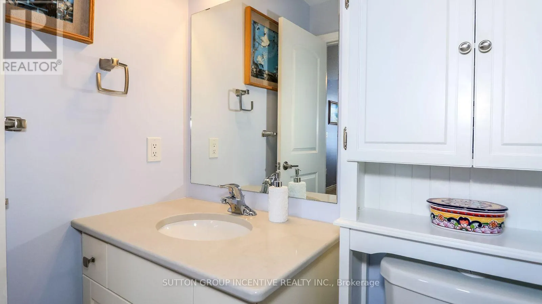
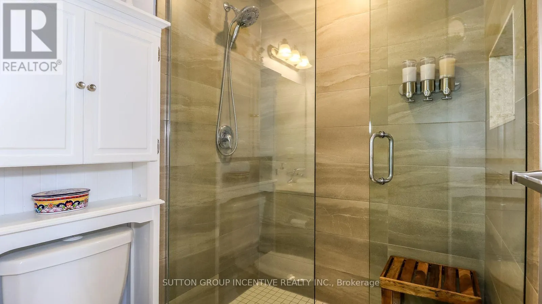
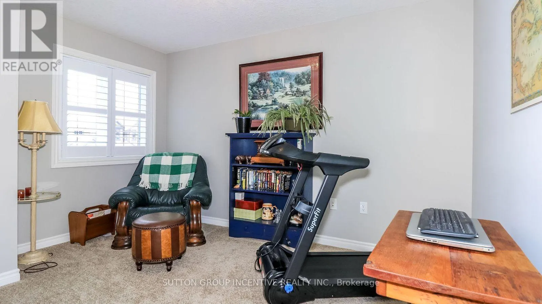
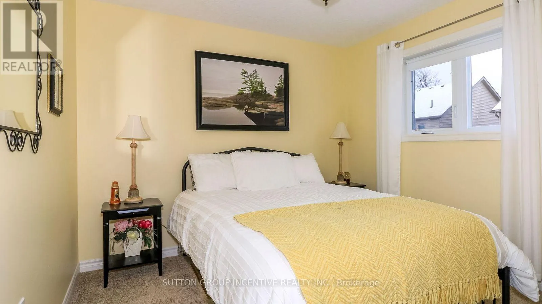
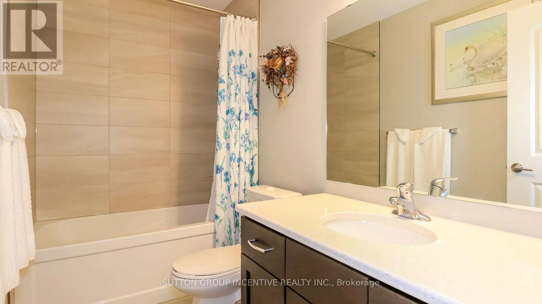
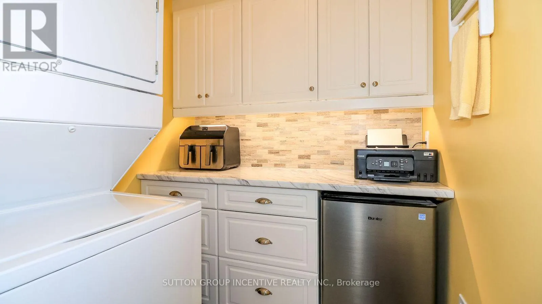
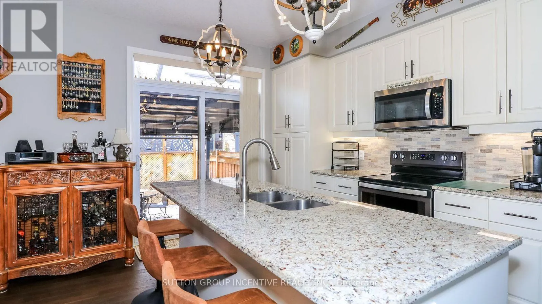
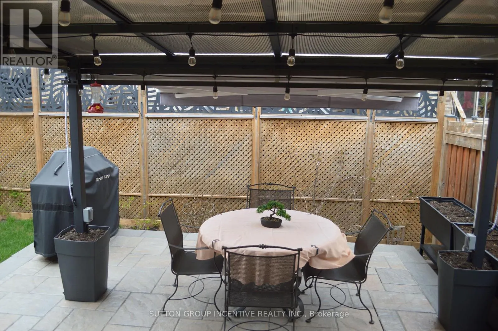
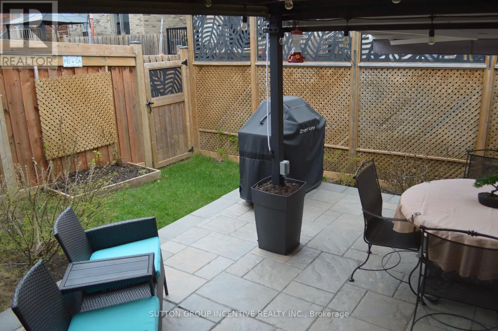
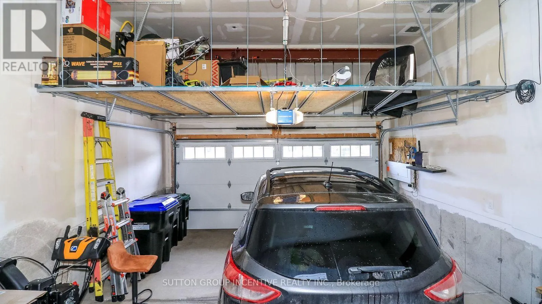
Bright spacious townhome loaded wit upgrades! Over 1600 sq ft plan w hardwood o main floor Great working area in kitchen w marble counters, pull-outs in cabinets O& pantry, s/s appliances & custom blinds. Main floor laundry w butler's pantry & bar fridge. Large primary bedroom, walk-in closet, bu...ilt-in shutters, ensuite w walk-in shower. All three bedrooms have generous closet space. Fenced yard has stone patio, pergola w roll-out awning, raised garden beds, privacy screen, no easement at rear of lot. Rare double insulated garage, inside entry, mezzanine storage. Driveway offers parking for 4 cars. A great family home near hospital, shoppig & all amenities. (id:10452)
Room Types
Bedroom 2
-
Dimensions 10.4 m x 9.8 m
1097.06 sqft
Bedroom 3
-
Dimensions 10.2 m x 9.8 m
1075.96 sqft
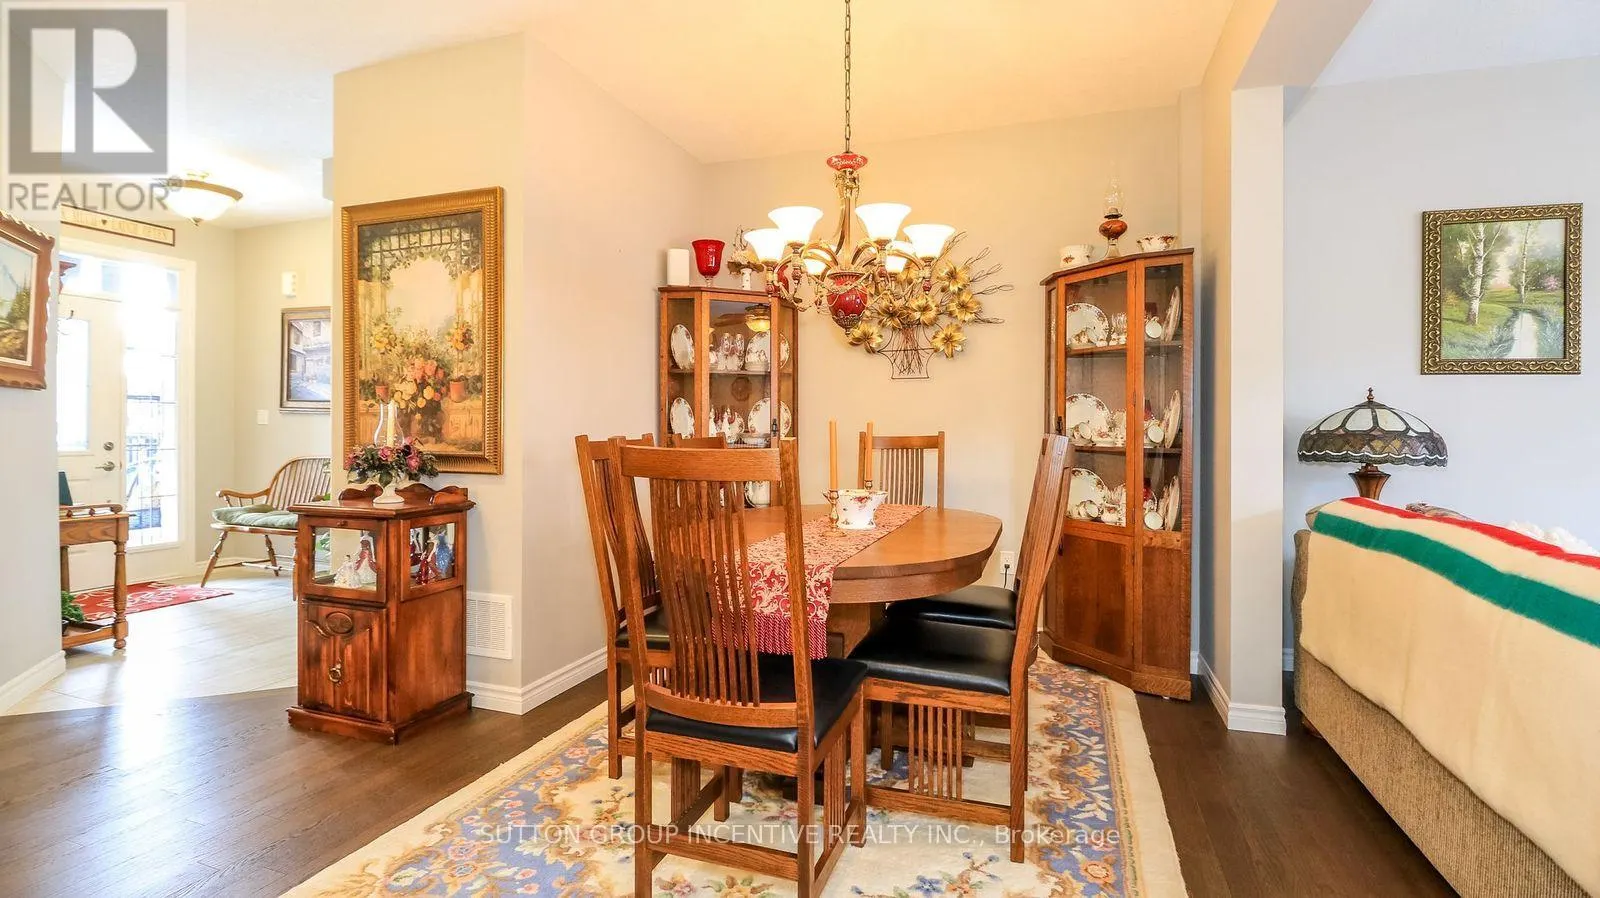
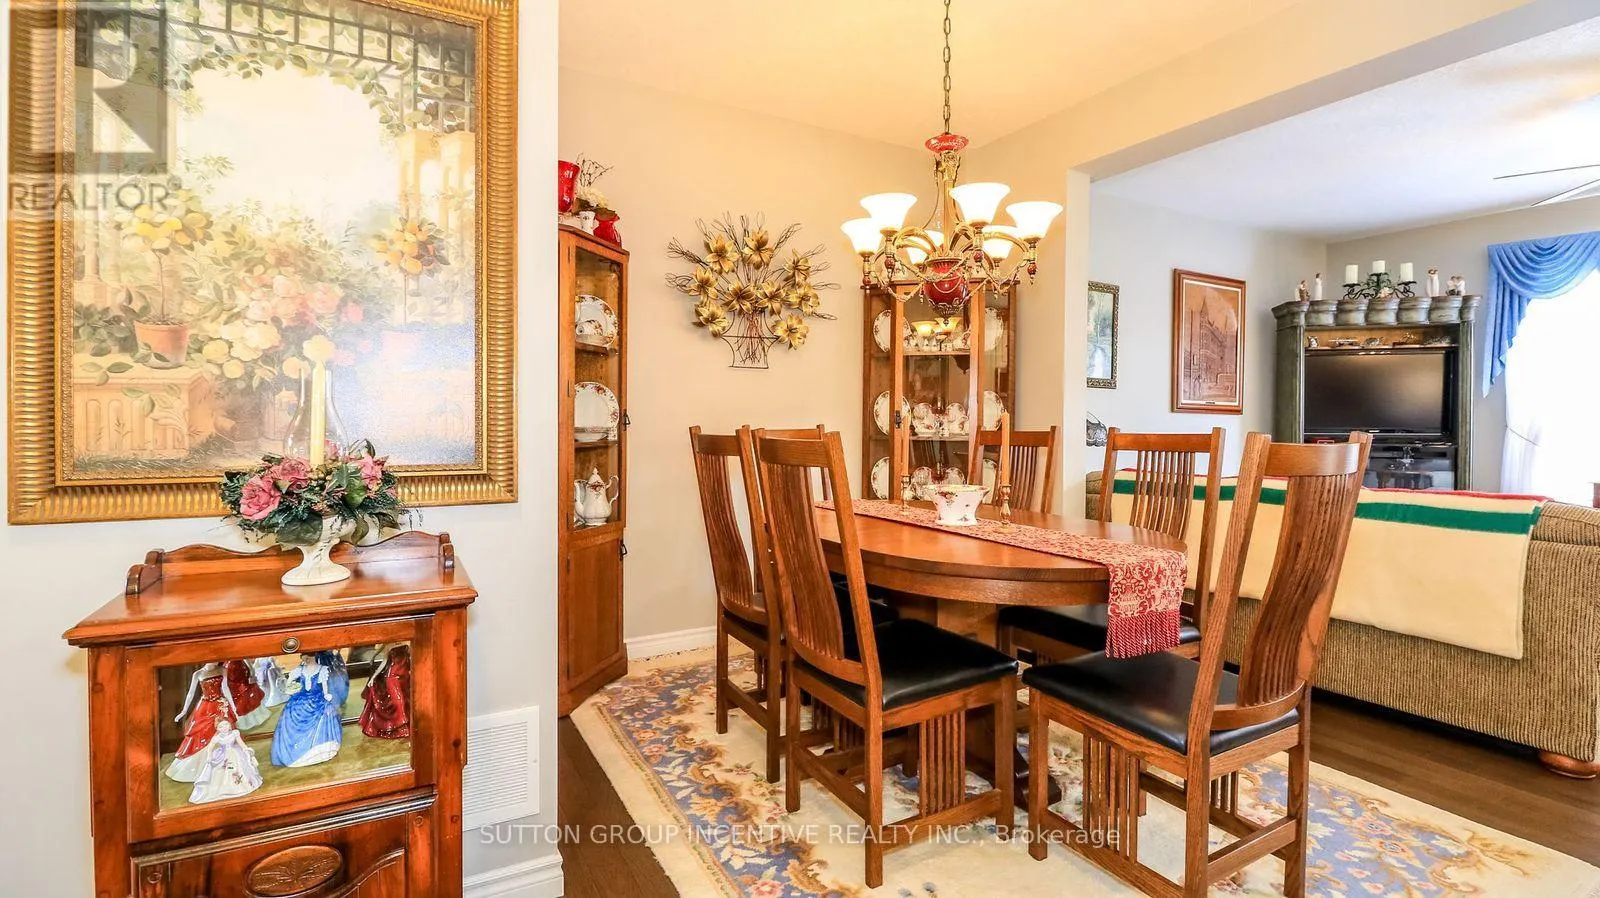
Dining room
-
Dimensions 13 m x 9.5 m
1329.34 sqft
Similar Properties (No results)
Listing courtesy of: SUTTON GROUP INCENTIVE REALTY INC.
This REALTOR.ca listing content is owned and licensed by REALTOR® members of The Canadian Real Estate Association.
