
23
$569,900 Sale
Listed 42 days ago
107 PINE STREET
· 4
· 3.5
· 2
· 2000 - 2500
Key Facts
Key facts for 107 PINE STREET
Property Type
House
Parking
Garage: No, 2 parking
MLS #
S13726952
Size
2000 - 2500 sqft
Basement
Finished, Full, N/A (Finished), N/A
Listed on
-
Lot size
-
Tax
-
Days on Market
-
Year Built
-
Maintenance Fee
-
Description
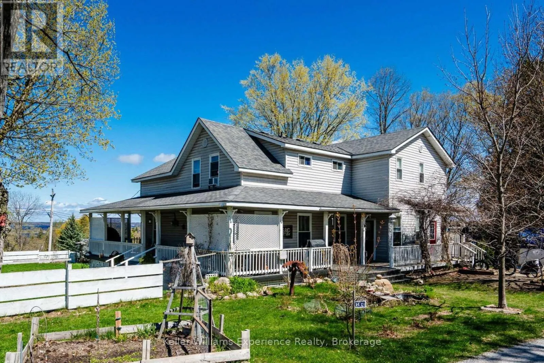
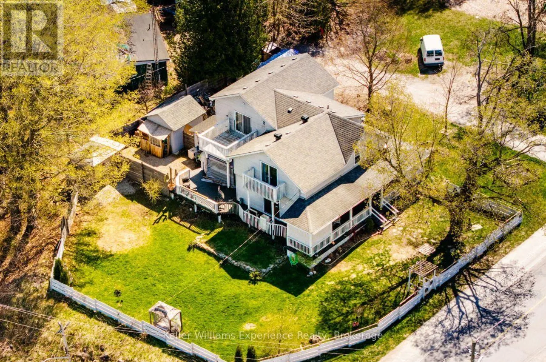
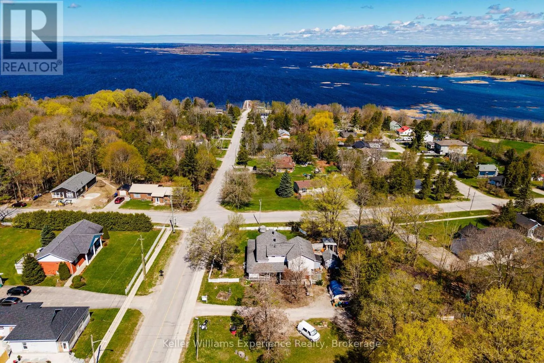
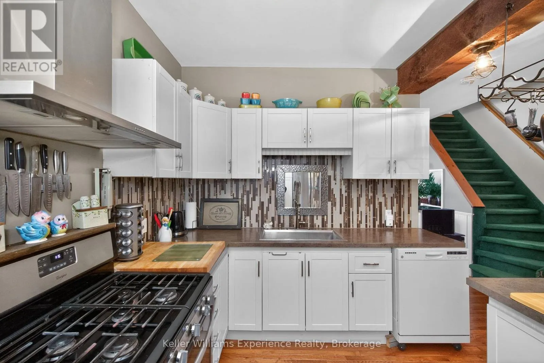
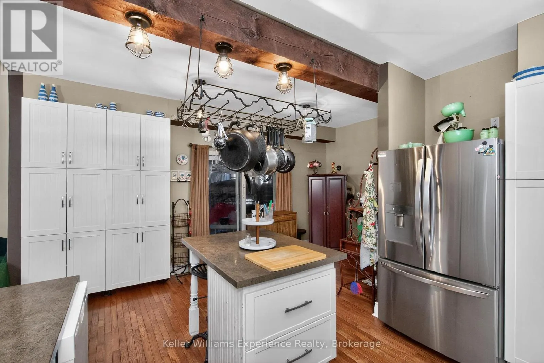
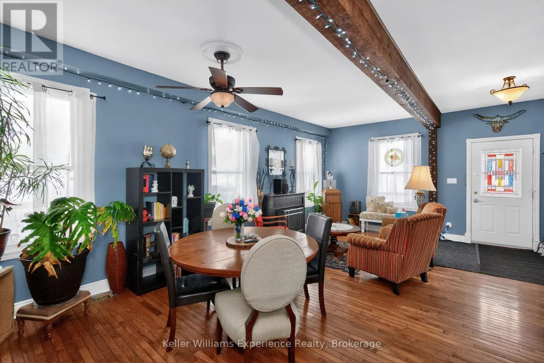
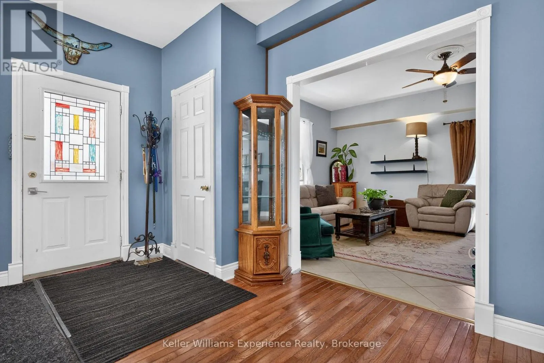
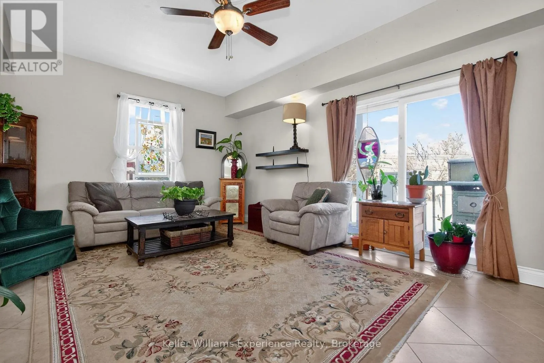
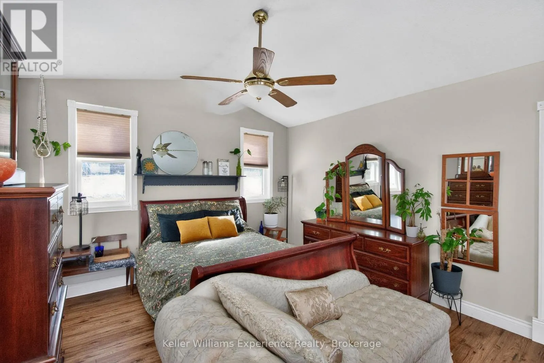
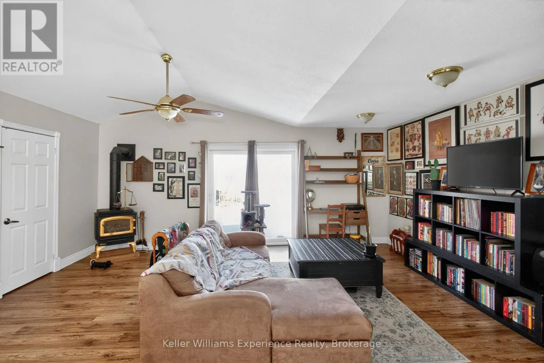
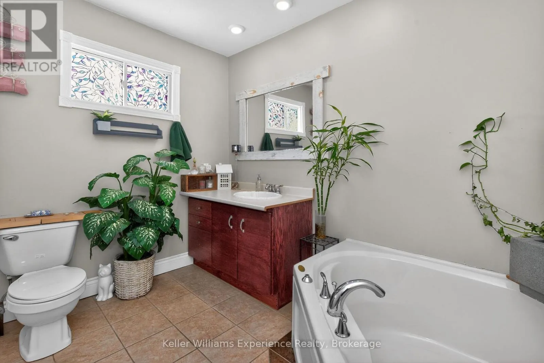
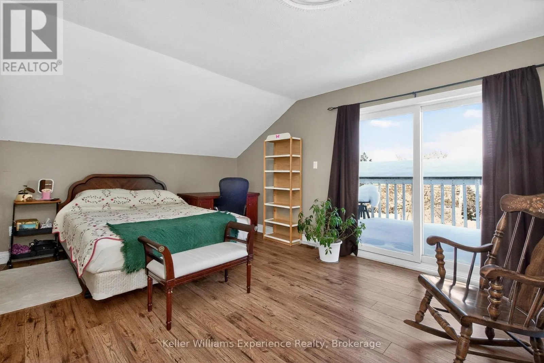
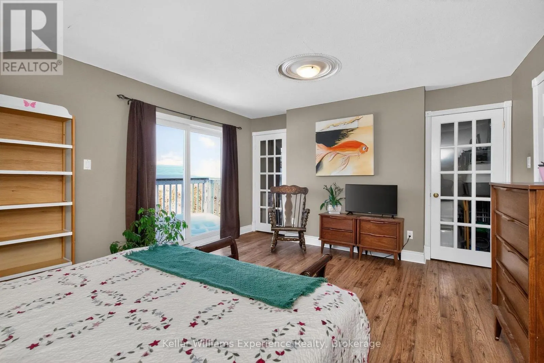
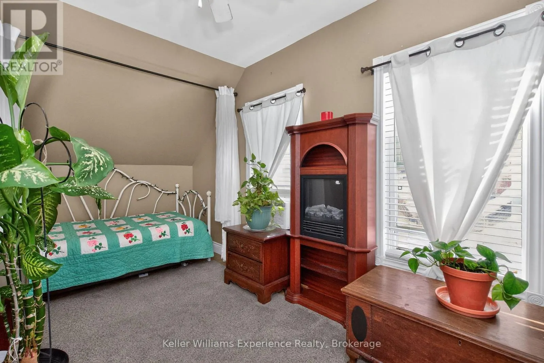
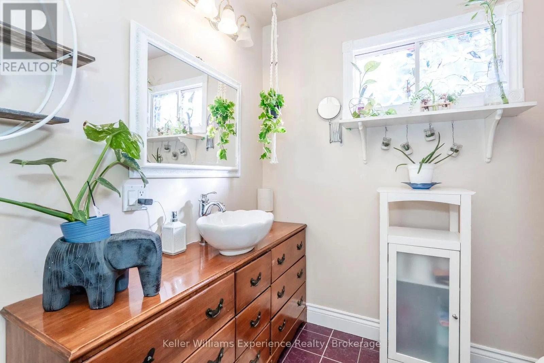
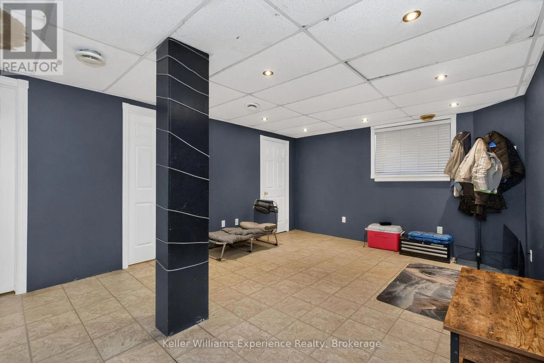
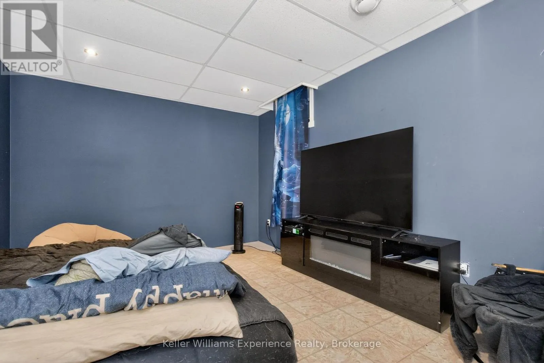
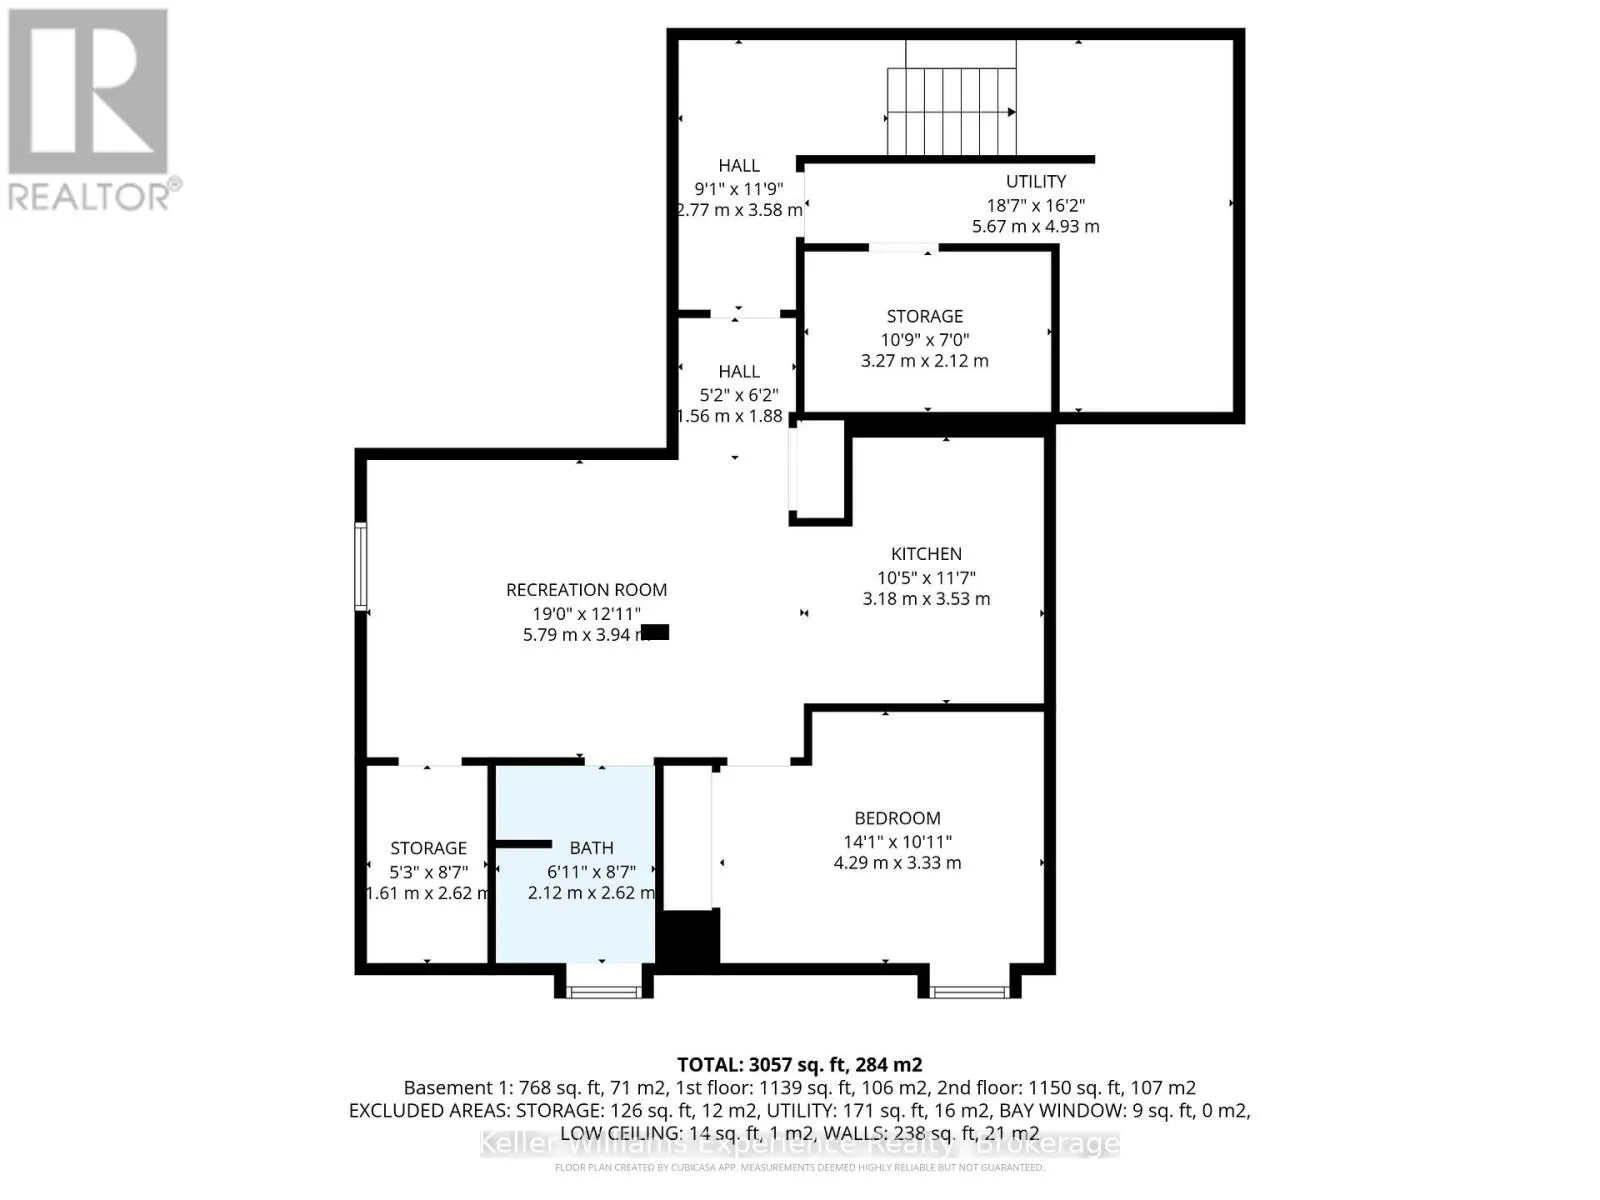
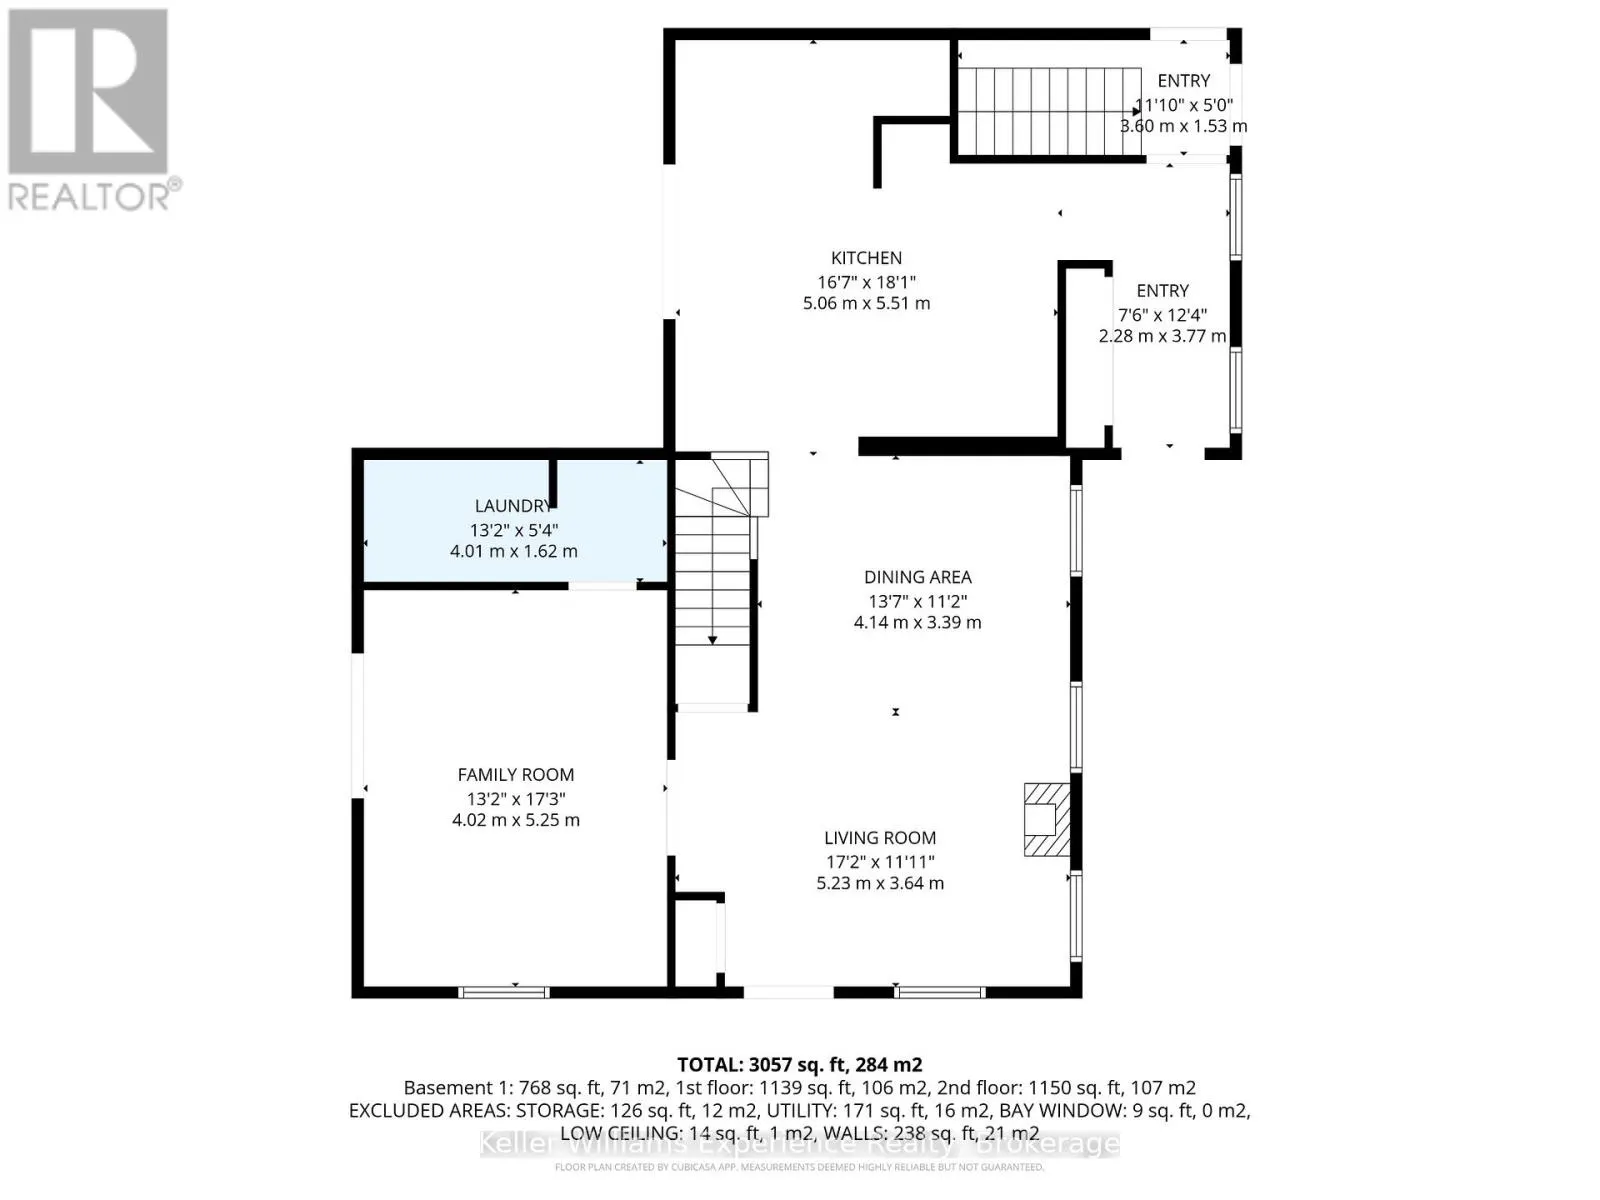
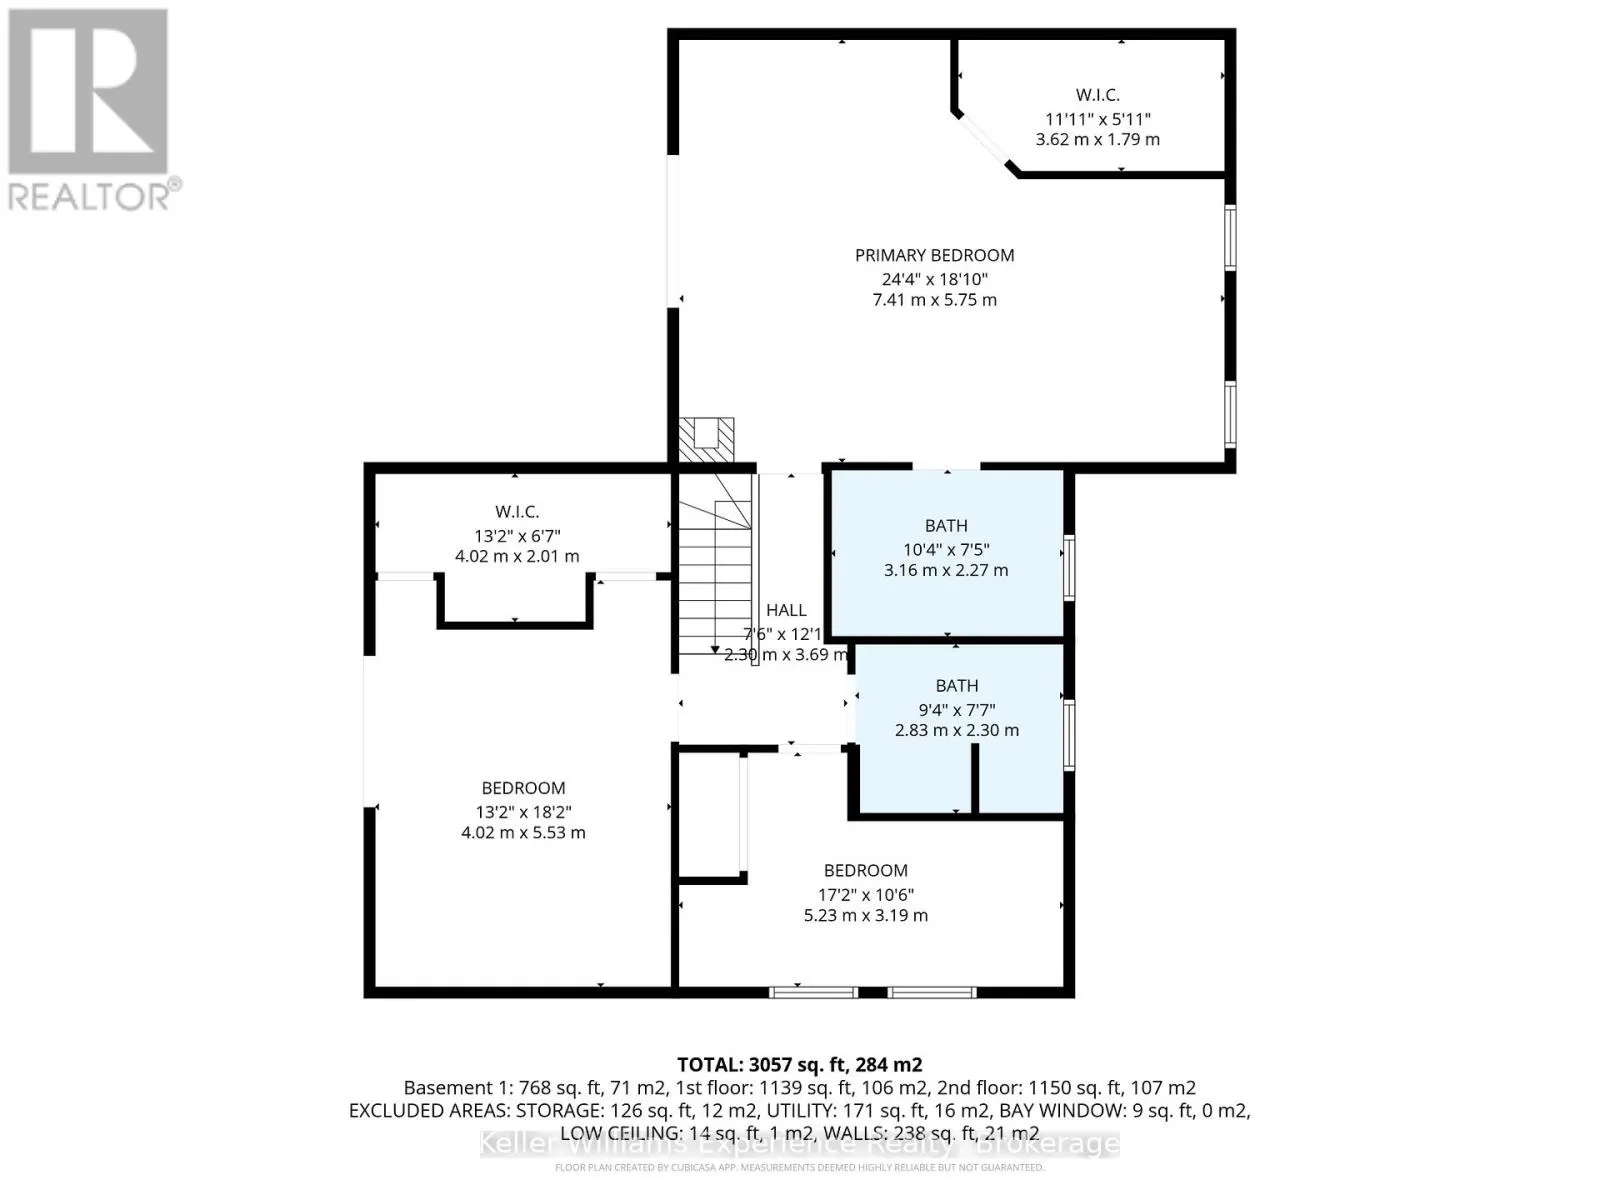
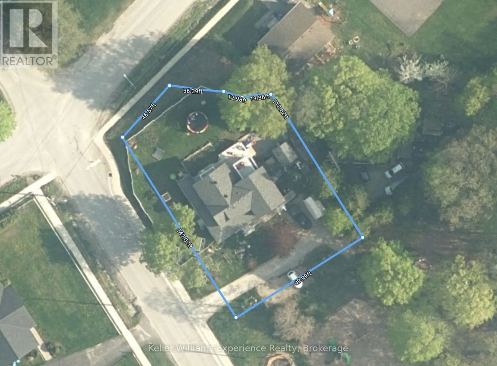
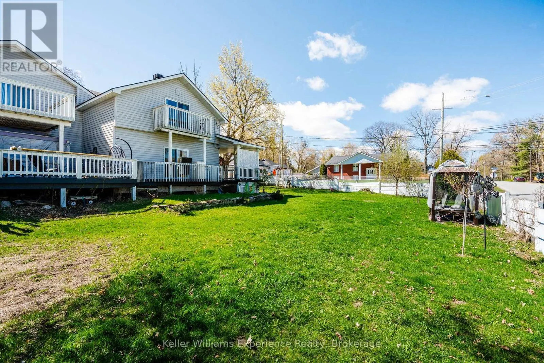
Welcome to 107 Pine St in Waubaushene, a beautifully renovated 4-bedroom, 4-bathroom character home offering genuine income potential. The fully finished lower level is a self-contained in-law suite with its own separate entrance, full kitchen, living area, and bathroom, ideal for extended family, a... rental unit, or a mortgage helper, with two full kitchens between the two levels. Over 3,057 sq ft of finished living space blends character with modern updates, just a 6-minute walk to Georgian Bay. The primary bedroom is a true retreat, with a walk-in closet featuring built-in shelving, a private 3-piece ensuite, a gas fireplace, and its own balcony. A second generously sized bedroom also includes a walk-in closet and balcony, totaling 3 bedrooms on the upper level. Hardwood and tile floors run throughout the main floor's living room, dining room, family room, and eat-in kitchen, which has a countertop range and ample storage. Outside, enjoy the wrap-around porch, an expansive deck, and a fully fenced yard, plus a covered area ready for a hot tub all set on a 142 x 100 ft lot with a garden shed and workshop for extra storage, hobby space, or overflow for the suite below. Recent updates include a new furnace in 2019. Conveniently located minutes from Highway 400 and Highway 12 for an easy commute to Midland, Orillia, Barrie, or beyond, this is a rare opportunity to own a spacious, character-filled home with real income potential in the heart of Waubaushene. Book your showing today. (id:10452)
Room Types
Bathroom
-
Dimensions 2.12 m x 2.62 m
59.79 sqft
Bathroom
-
Dimensions 2.83 m x 2.3 m
70.06 sqft
Bathroom
-
Dimensions 3.16 m x 2.27 m
77.21 sqft
Similar Properties (No results)
Listing courtesy of: Keller Williams Experience Realty
This REALTOR.ca listing content is owned and licensed by REALTOR® members of The Canadian Real Estate Association.
