
23
$599,900 Sale
Listed 38 days ago
128 NINTH STREET
· 3
· 1.5
· 3
· 700 - 1100
Key Facts
Key facts for 128 NINTH STREET
Property Type
House, Bungalow
Parking
Garage: Yes, 3 parking
MLS #
S13744450
Size
700 - 1100 sqft
Basement
Finished, Full (Finished)
Listed on
-
Lot size
-
Tax
-
Days on Market
-
Year Built
-
Maintenance Fee
-
Description
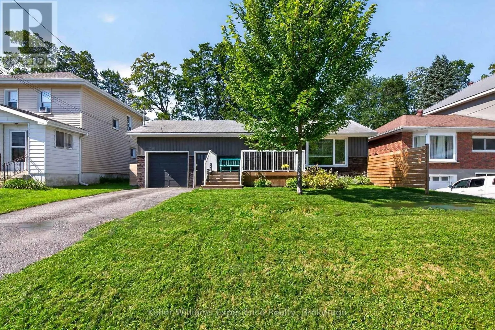
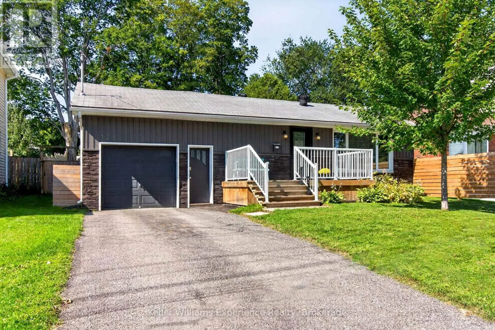
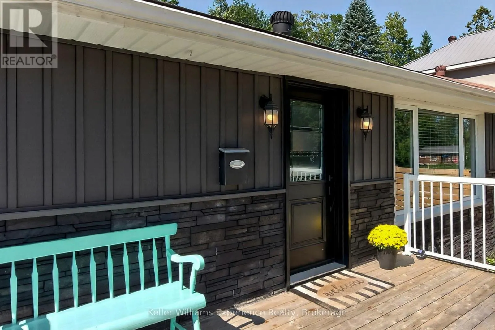
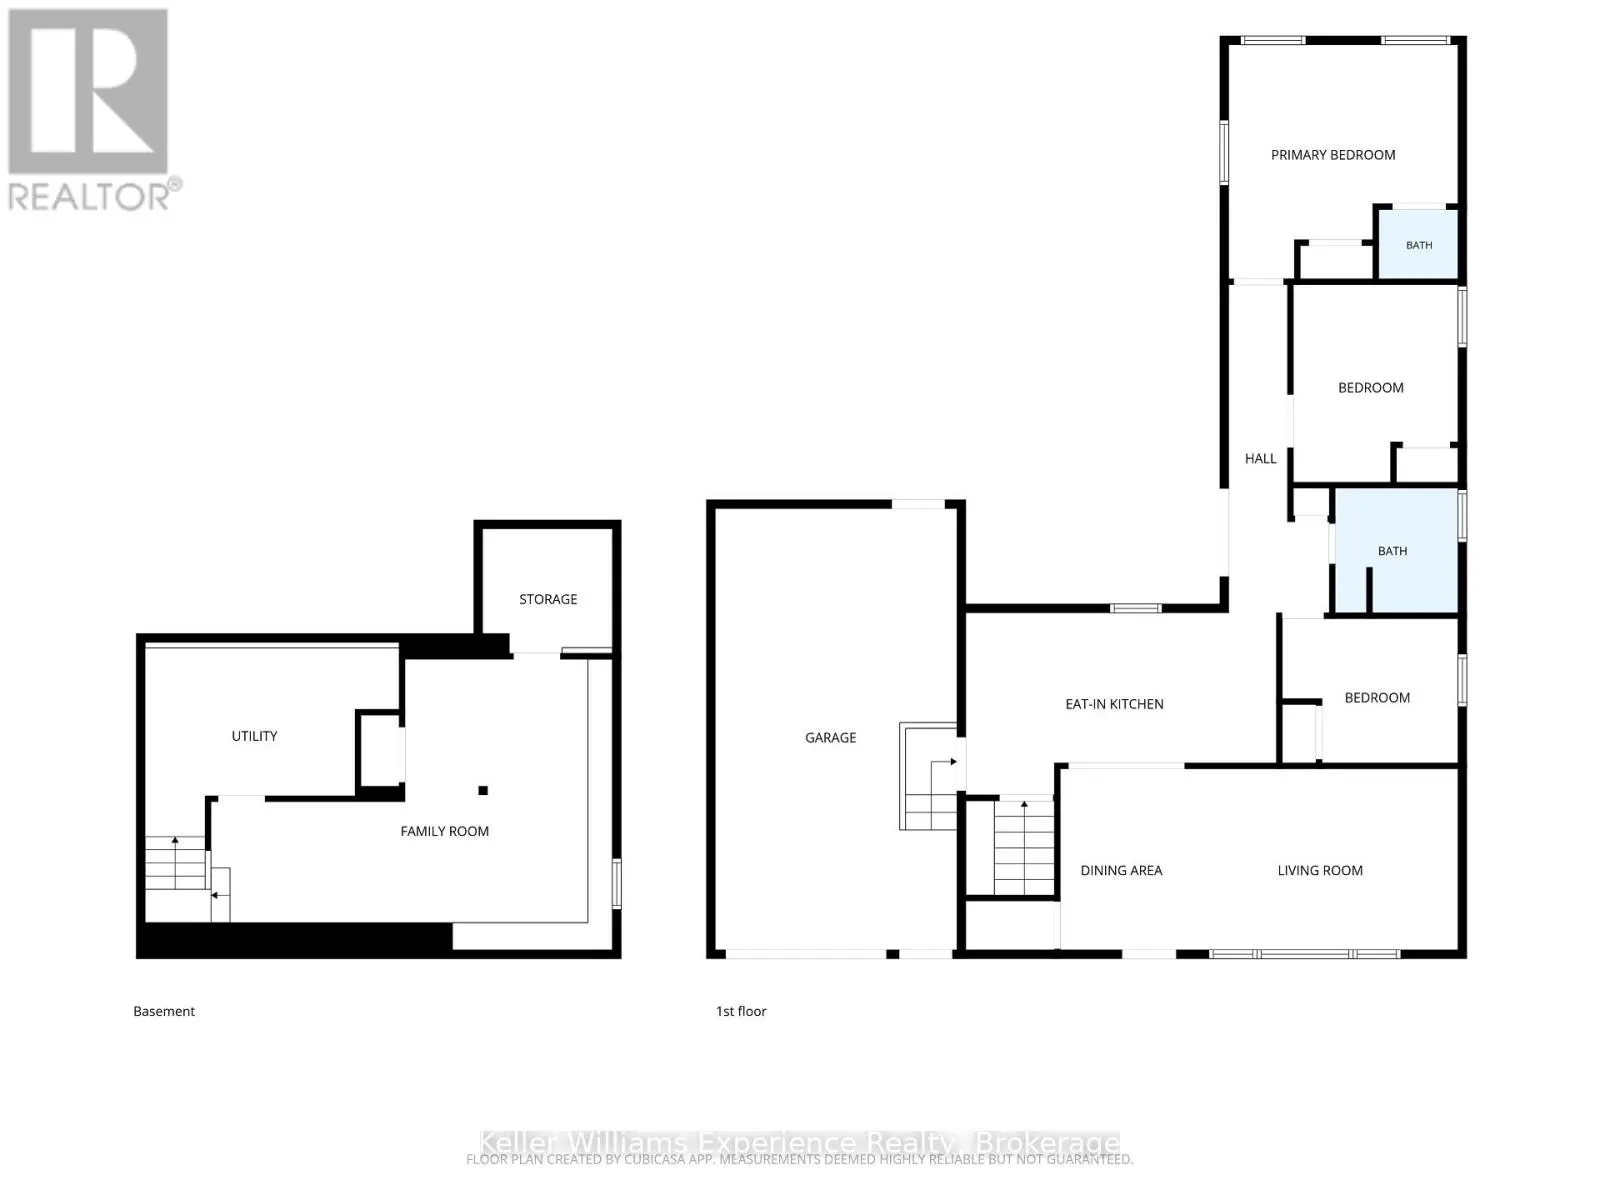
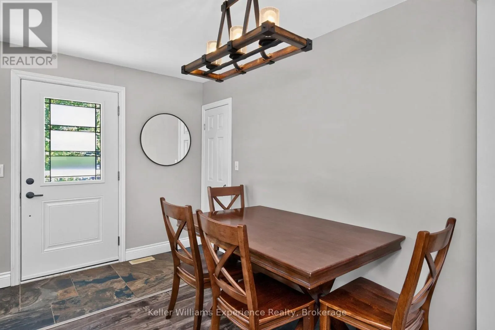
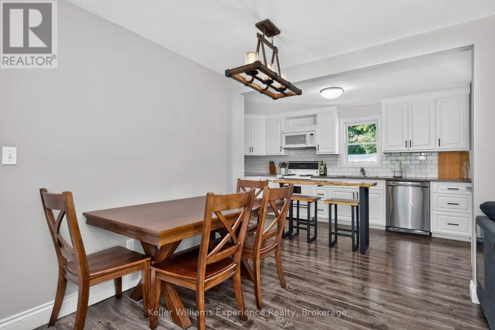
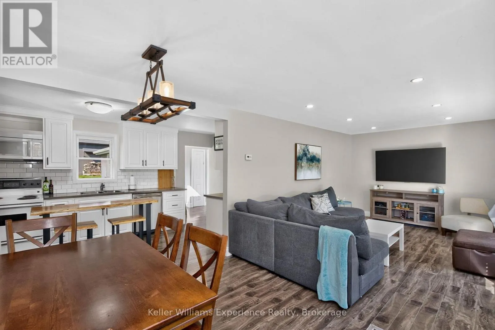
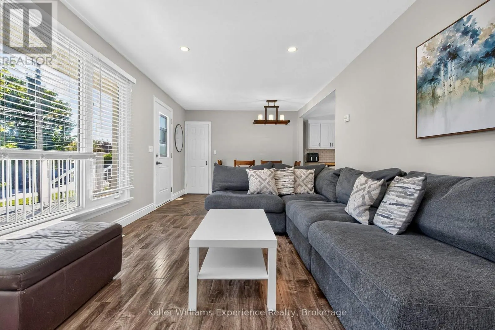
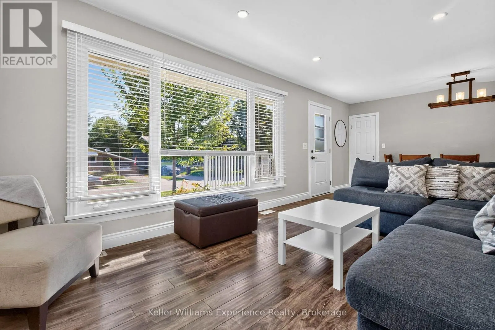
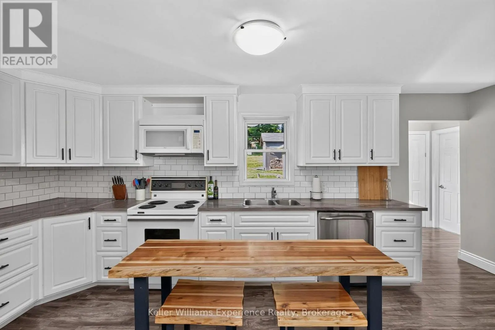
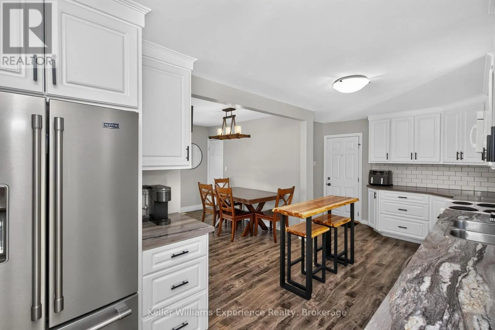
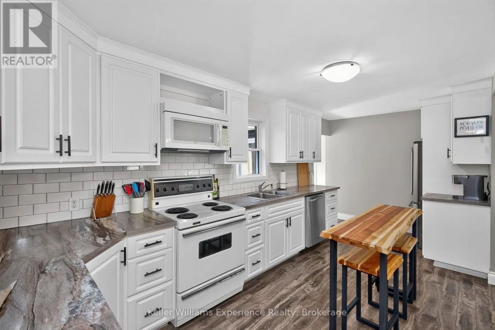
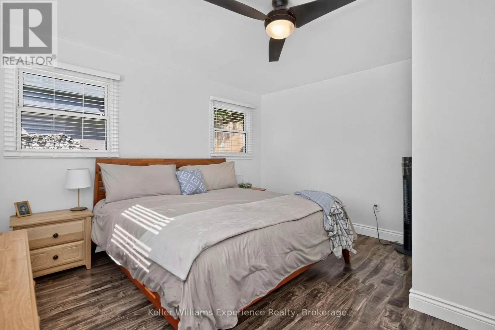
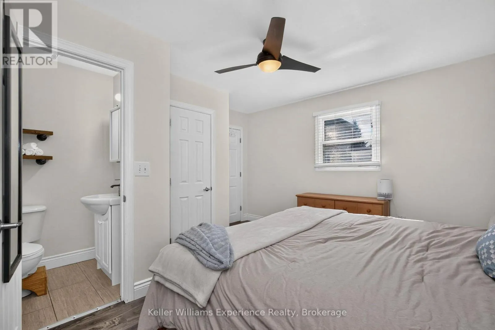
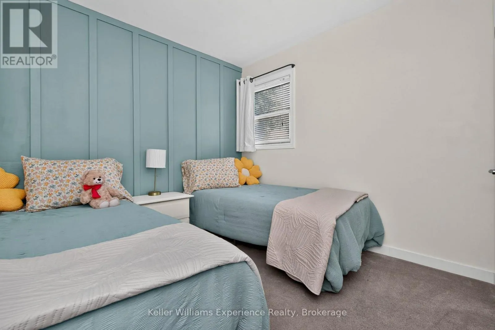
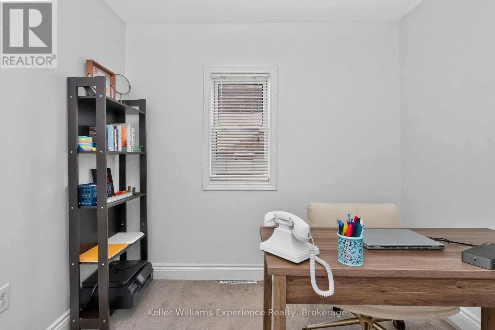
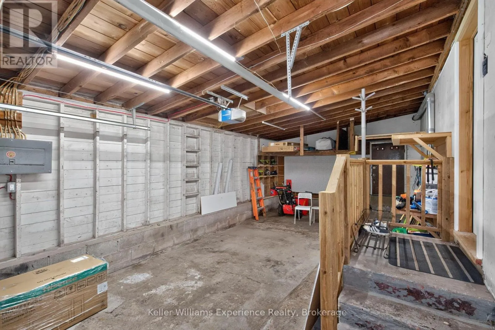
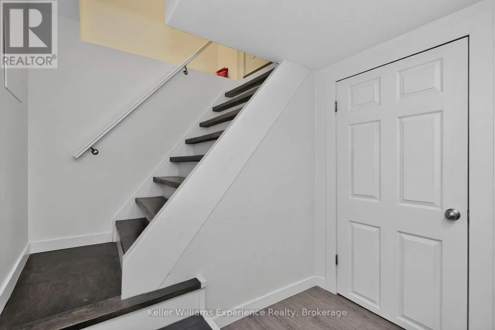
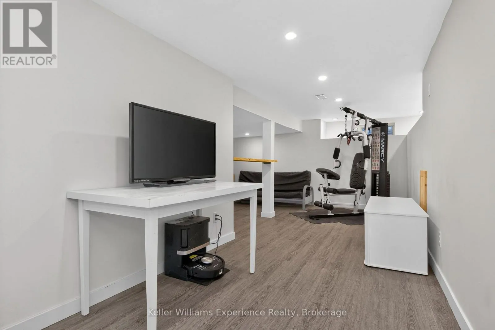
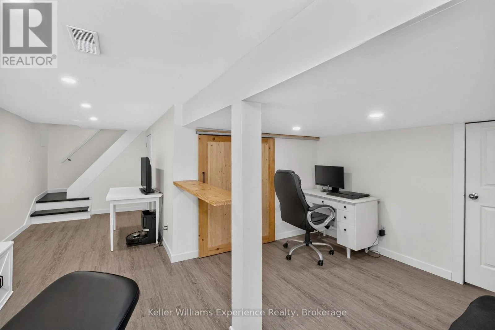
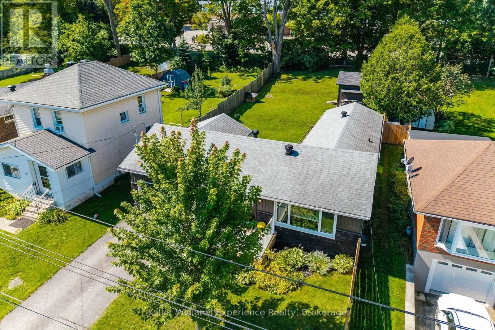
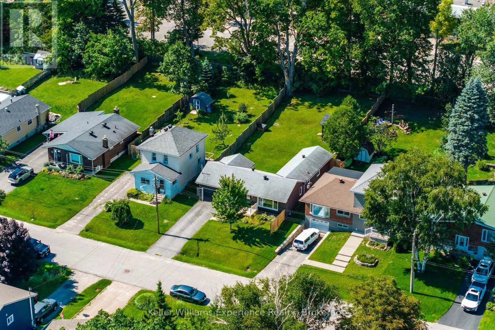
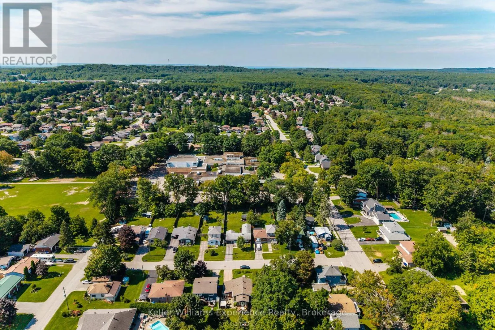
Move-In Ready in West-End Midland! Welcome to 128 Ninth Street - a lovingly maintained 3-bedroom, 2-bathroom raised bungalow tucked away on a quiet street in desirable West-End Midland. Thoughtfully updated throughout, this inviting home offers a comfortable open-concept layout, generous principal r...ooms and an abundance of natural light, making it an ideal choice for families, downsizers or anyone looking for a move-in-ready home in a great neighbourhood. The main floor features a recently updated eat-in kitchen with walk-out access to the beautifully landscaped, fully fenced backyard - perfect for morning coffee, entertaining or enjoying the outdoors. The spacious primary bedroom offers a private ensuite, while two additional well-sized bedrooms and a beautifully refinished main bathroom complete the main level. The newly finished lower level provides even more living space with a large family room, laundry area and plenty of additional storage. Outside, the backyard is designed for easy enjoyment and features a 12' x 12' shed/workshop, while the attached garage offers inside entry and an additional storage loft - providing plenty of room for tools, hobbies and everyday storage. Additional features include forced-air gas heating, central air conditioning, high-speed internet and numerous thoughtful updates throughout. Ask for the full list of upgrades! A wonderful opportunity to own a beautifully finished home in a quiet West-End Midland location, close to the amenities, schools, parks and conveniences that make this area such a great place to call home. (id:10452)
Room Types
Bathroom
-
Dimensions 1.38 m x 1.21 m
17.97 sqft
Bathroom
-
Dimensions 2.14 m x 2.18 m
50.22 sqft
Bedroom
-
Dimensions 3.06 m x 2.52 m
83 sqft
Similar Properties (No results)
Listing courtesy of: Keller Williams Experience Realty
This REALTOR.ca listing content is owned and licensed by REALTOR® members of The Canadian Real Estate Association.
