
31
$679,900 Sale
Listed 38 days ago
6881 UPPER BIG CHUTE ROAD
· 2
· 1.0
· 9
· 0 - 699
Key Facts
Key facts for 6881 UPPER BIG CHUTE ROAD
Property Type
House, Bungalow
Parking
Garage: Yes, 9 parking
MLS #
S13747278
Size
0 - 699 sqft
Basement
None
Listed on
-
Lot size
-
Tax
-
Days on Market
-
Year Built
-
Maintenance Fee
-
Description
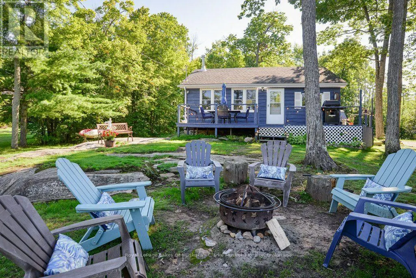
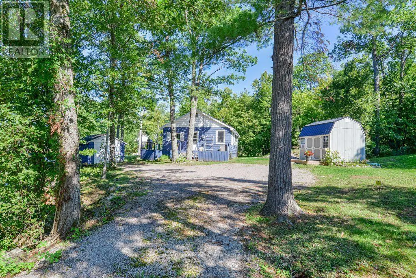
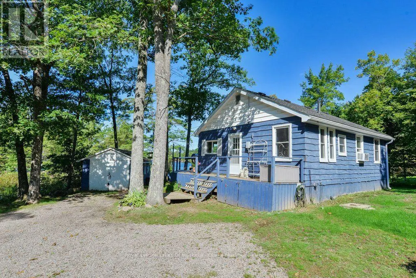
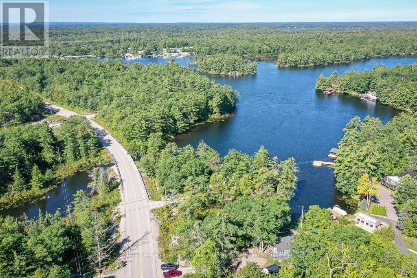
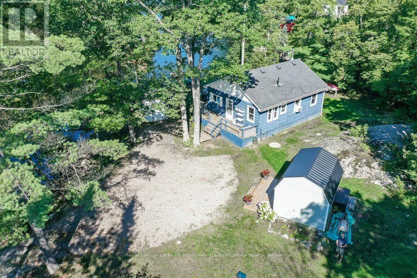
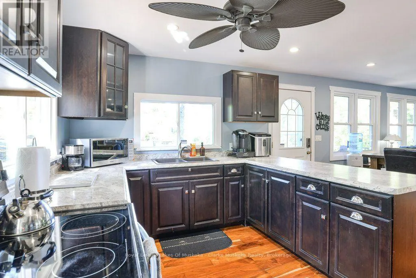
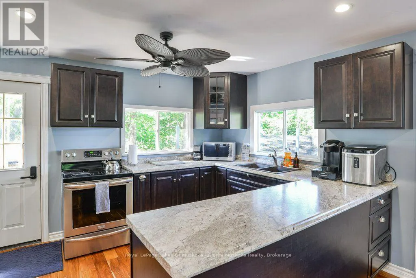
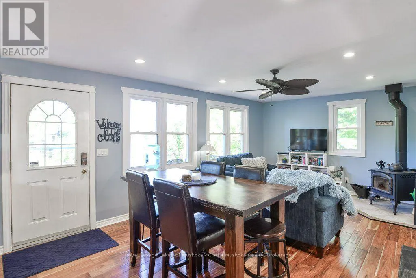
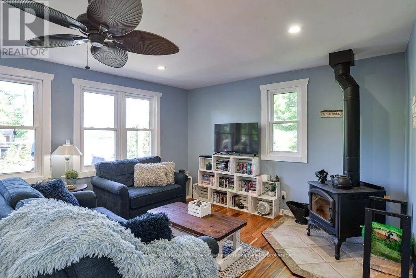
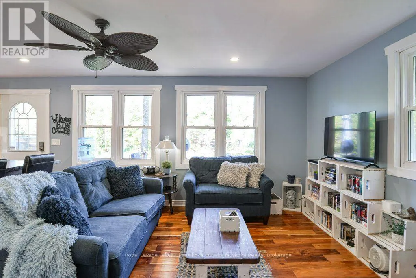
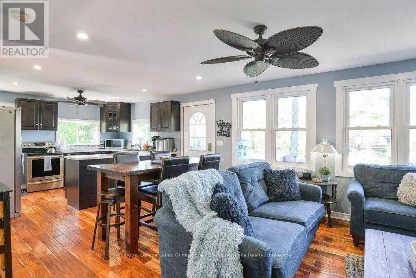
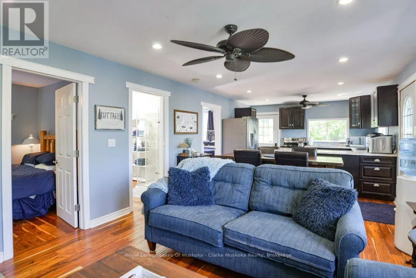
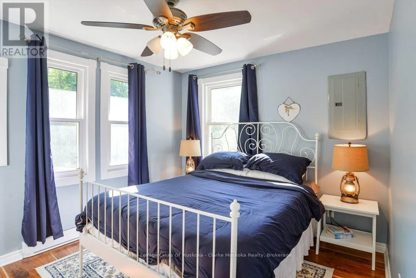
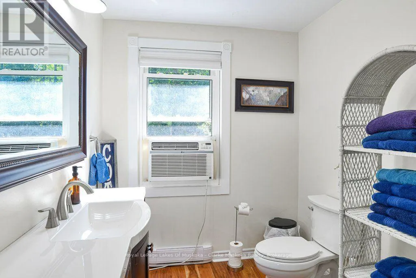
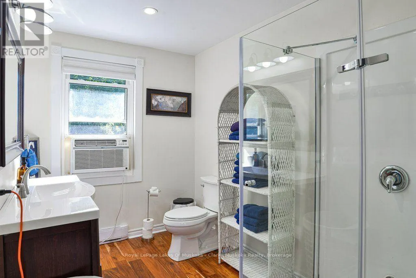
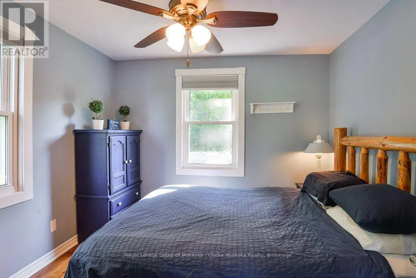
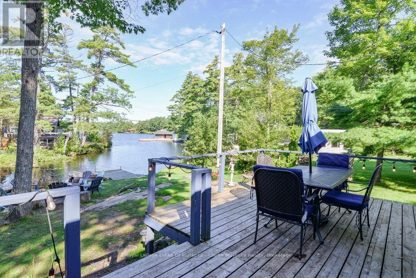
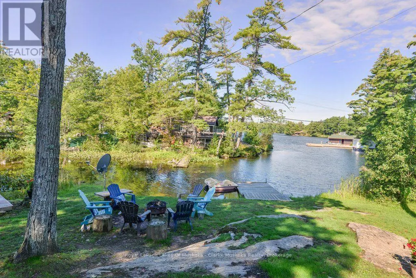
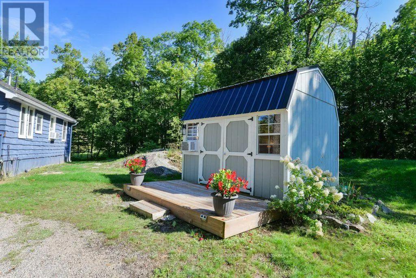
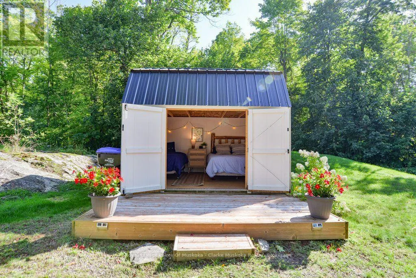
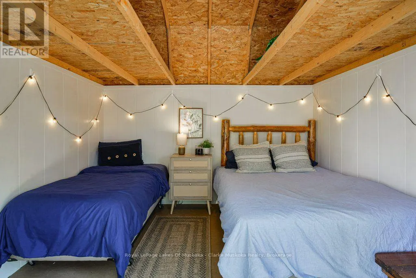
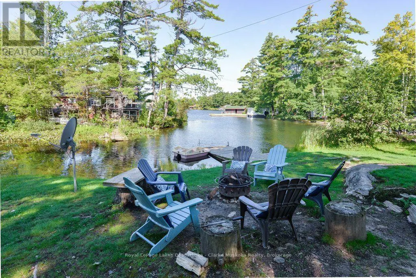
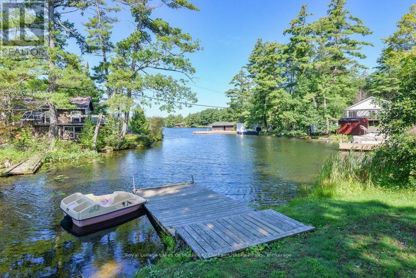
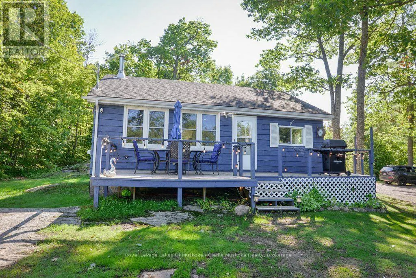
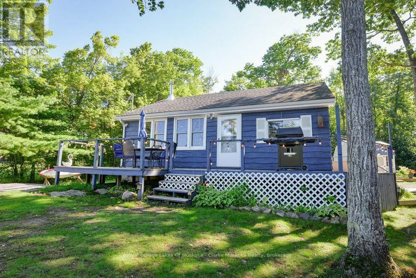
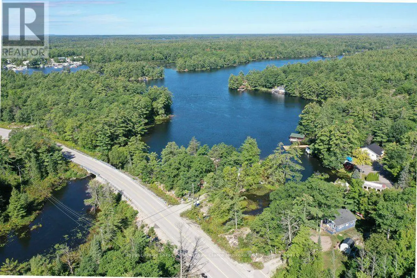
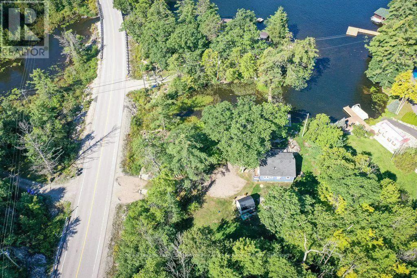
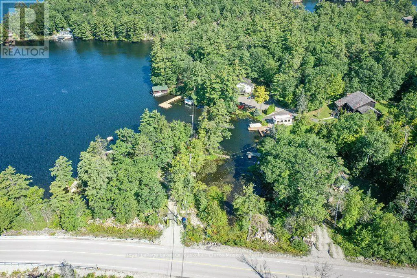
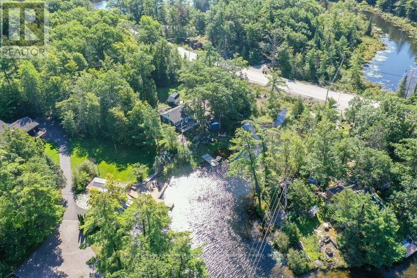
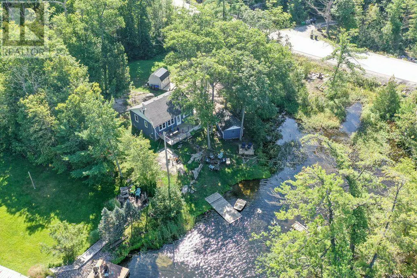
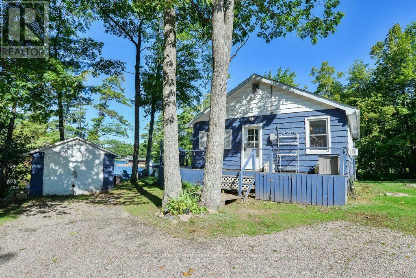
Welcome to your Severn River escape on the Trent-Severn Waterway! This beautifully renovated 3-season cottage offers the perfect blend of comfort, character & classic cottage living, all just 1.5 hours from the GTA. Set on a 0.70-acre lot w/ 94.75 ft of combined sandy & natural shoreline, this prope...rty offers approximately 4ft of water depth at the end of the dock-perfect for swimming, boating & enjoying everything the waterway has to offer. The fully renovated main cottage features laminate wood flooring, a newer kitchen w/ stainless steel appliances, brand new plumbing throughout including piping, pump, foot valve, Big Blue Water Filtration & water heater, plus a cozy wood stove for chilly fall evenings. The open-concept kitchen, living & dining area showcases beautiful water views from virtually every vantage point, w/ two walkouts leading to a spacious deck designed for entertaining. Two bedrooms & a 3-piece bathroom complete the cottage. Guests will love the recently renovated bunkie, featuring updated electrical & interior finishing, offering a comfortable private space for visitors. A garage provides excellent storage and a handy workshop for the cottage enthusiast. Spend your days swimming, boating & exploring the Trent-Severn Waterway, then gather around the fire pit at the water's edge as the sun goes down, listening to the loons. Severn River is a full-service lake with multiple restaurants, marinas & gas. Just one lock to Gloucester Pool & two locks to Georgian Bay, the boating possibilities are endless. A true turnkey cottage getaway in an incredible waterfront setting! (id:10452)
Room Types
Bathroom
-
Dimensions 3.02 m x 2.03 m
65.99 sqft
Bedroom
-
Dimensions 3.05 m x 3.12 m
102.43 sqft
Dining room
-
Dimensions 3.96 m x 2.82 m
120.2 sqft
Similar Properties (No results)
Listing courtesy of: Royal LePage Lakes Of Muskoka - Clarke Muskoka Realty
This REALTOR.ca listing content is owned and licensed by REALTOR® members of The Canadian Real Estate Association.
