
50
$899,999 Sale
Listed 33 days ago
3938 WOOD AVENUE
· 2+1
· 3.0
· 4
· 1100 - 1500
Key Facts
Key facts for 3938 WOOD AVENUE
Property Type
House, Bungalow
Parking
Garage: Yes, 4 parking
MLS #
S13758358
Size
1100 - 1500 sqft
Basement
Finished, Full (Finished)
Listed on
-
Lot size
-
Tax
-
Days on Market
-
Year Built
-
Maintenance Fee
-
Description
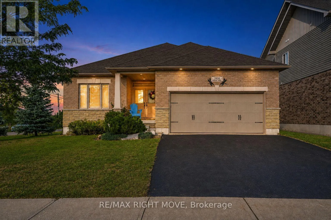
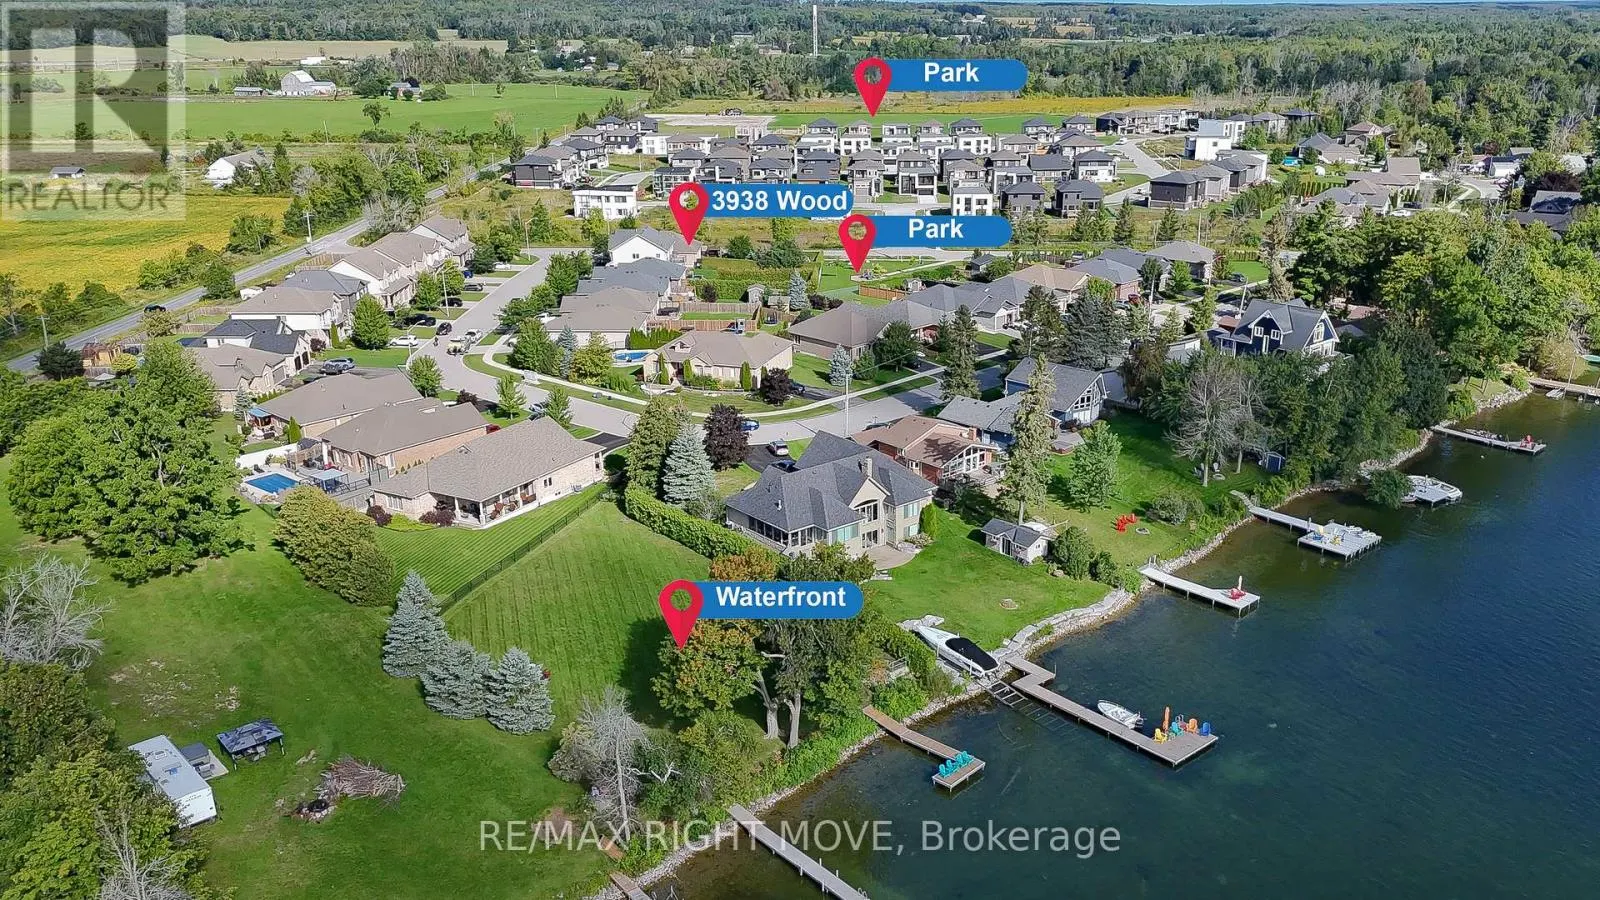
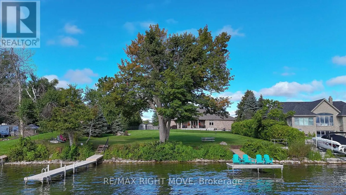
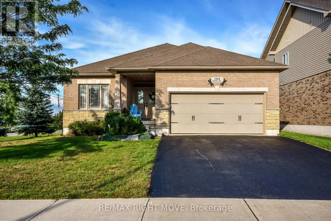
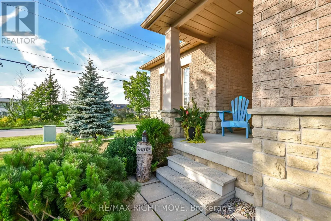
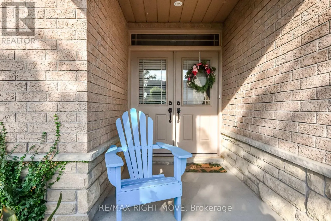
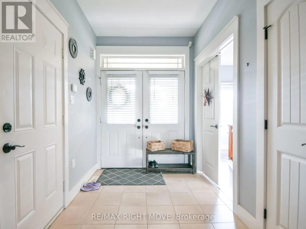
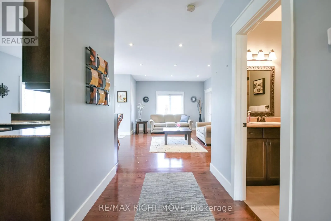
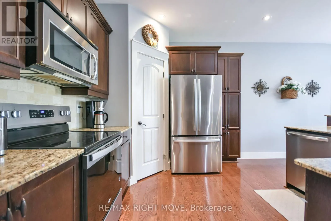
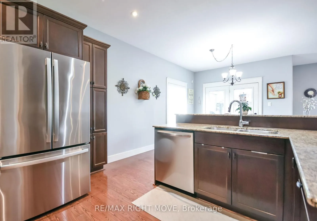
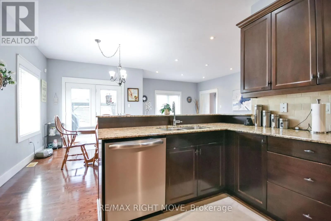
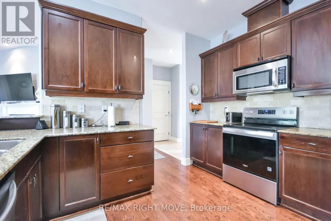
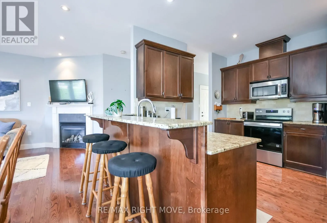
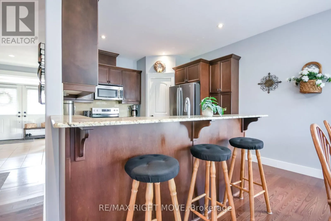
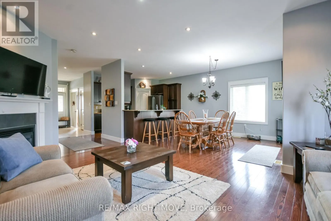
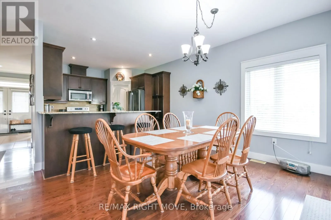
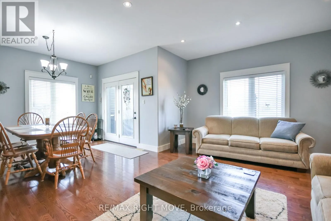
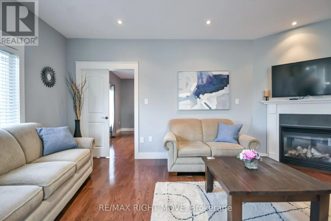
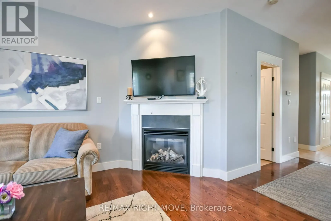
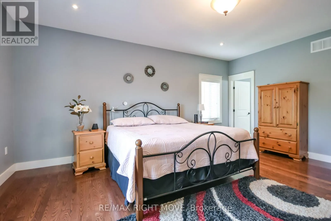
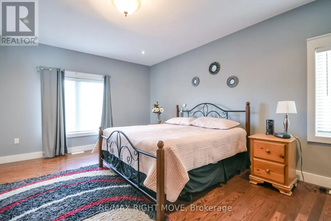
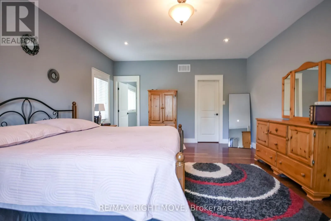
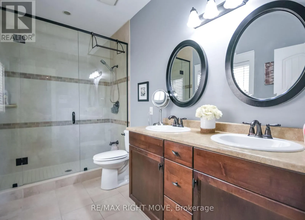
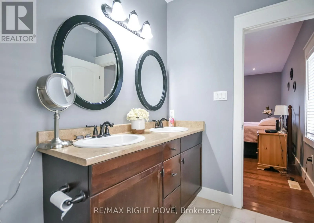
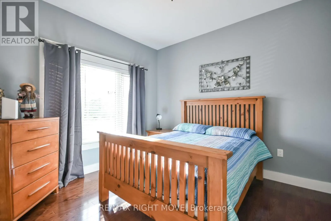
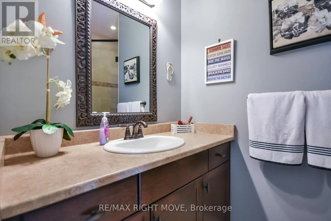
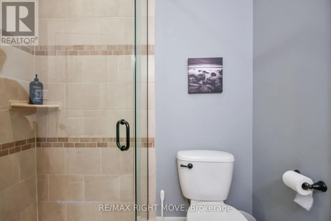
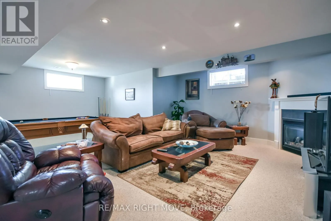
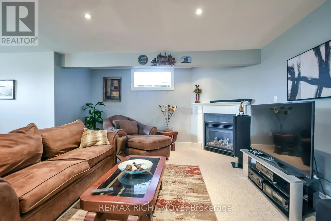
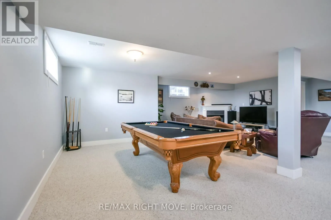
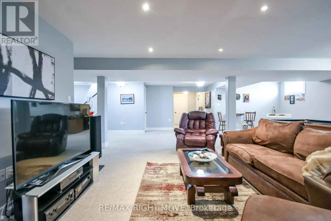
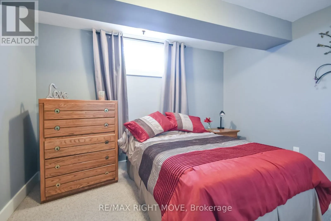
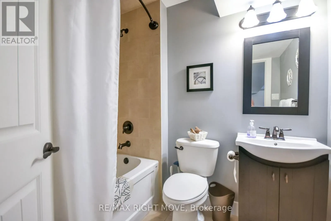
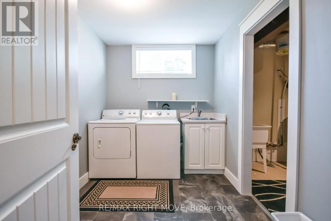
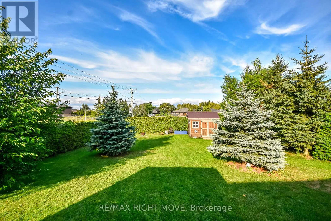
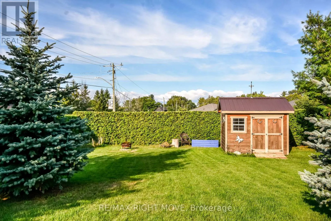
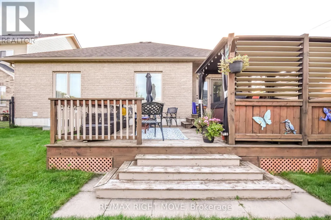
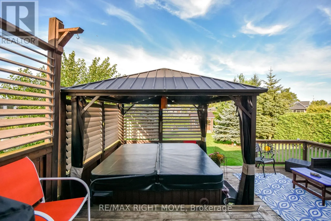
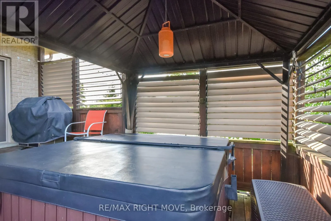
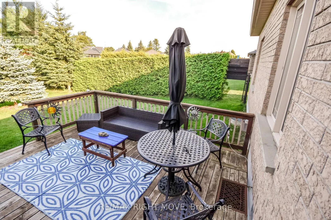
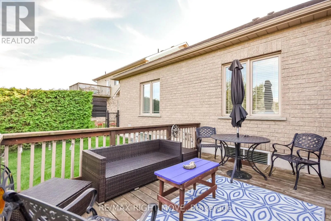
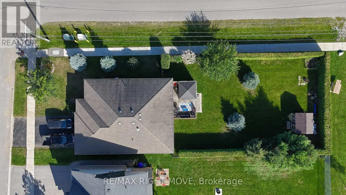
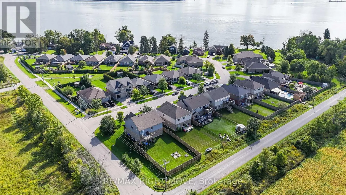
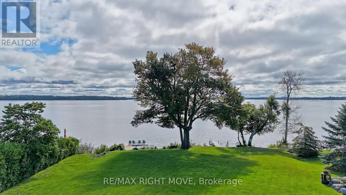
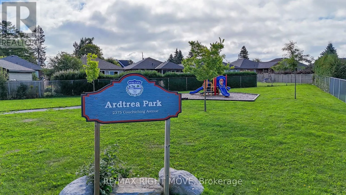
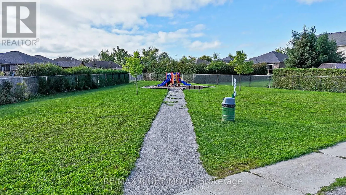
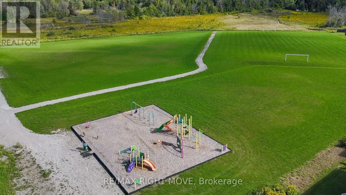
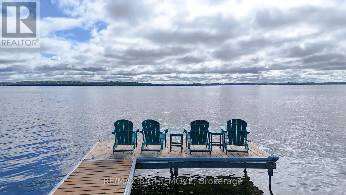
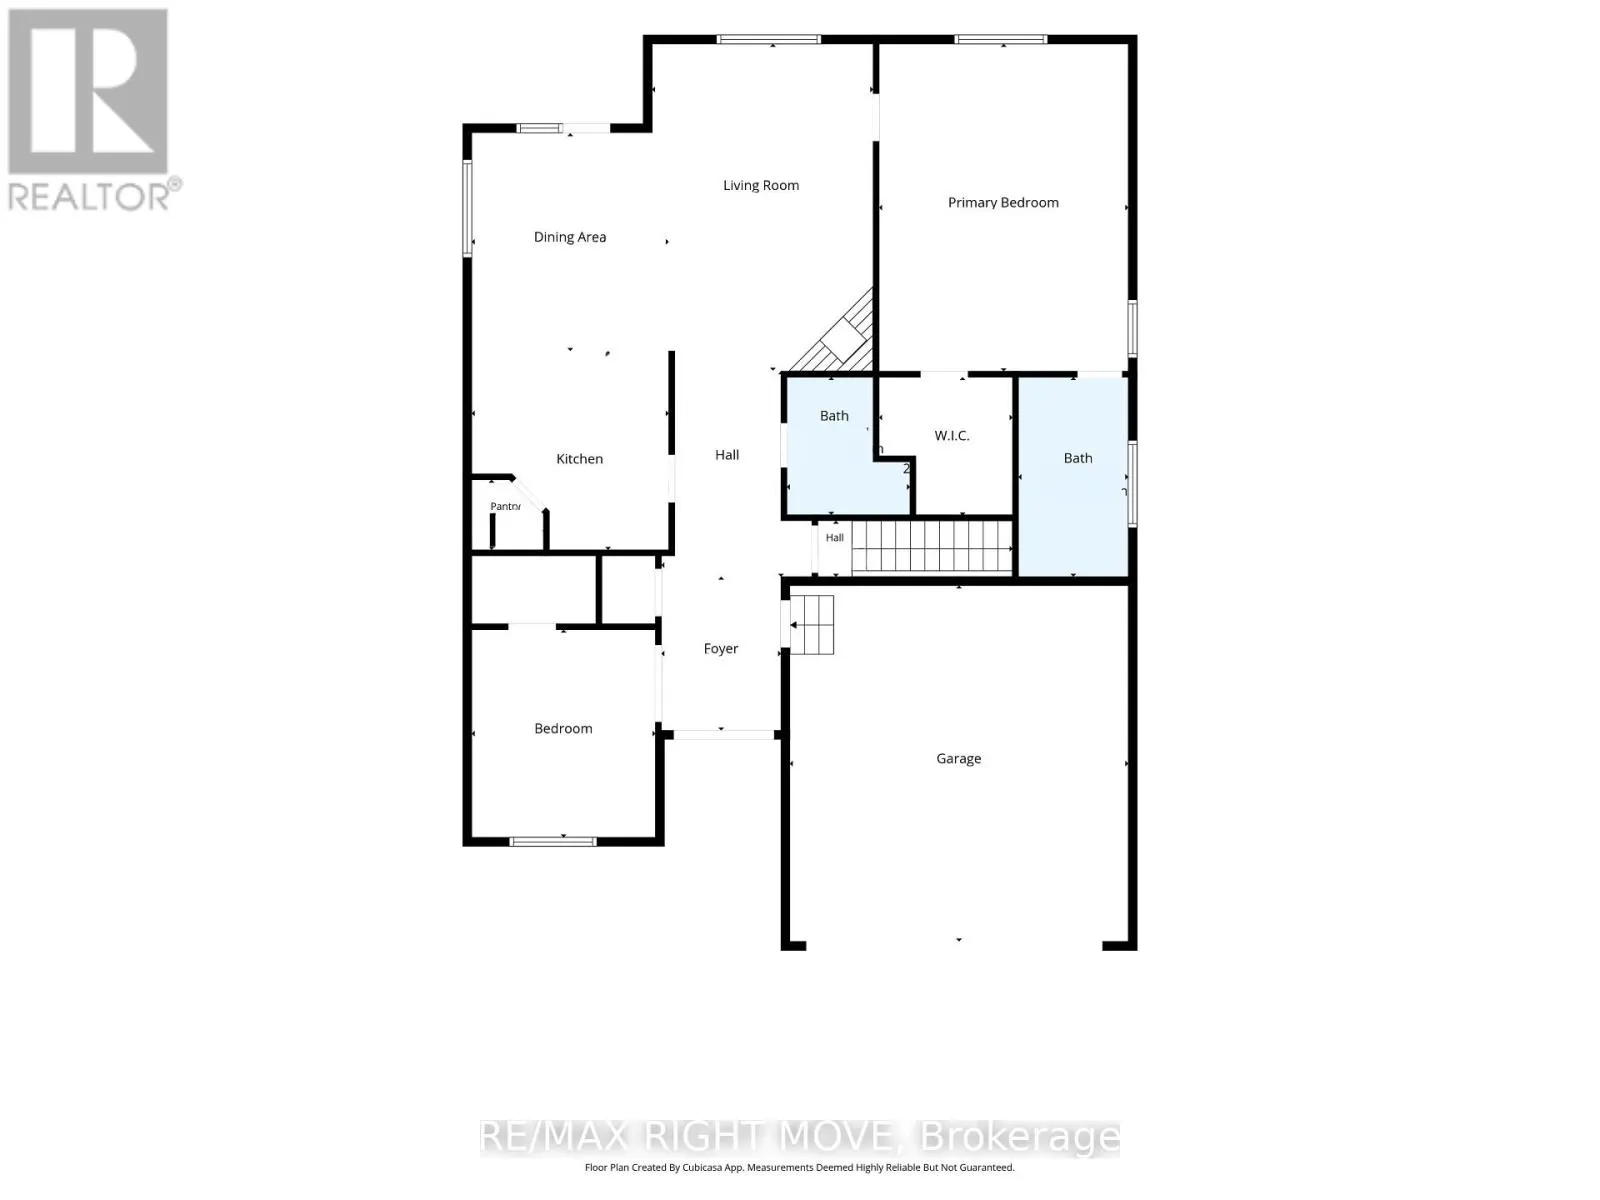
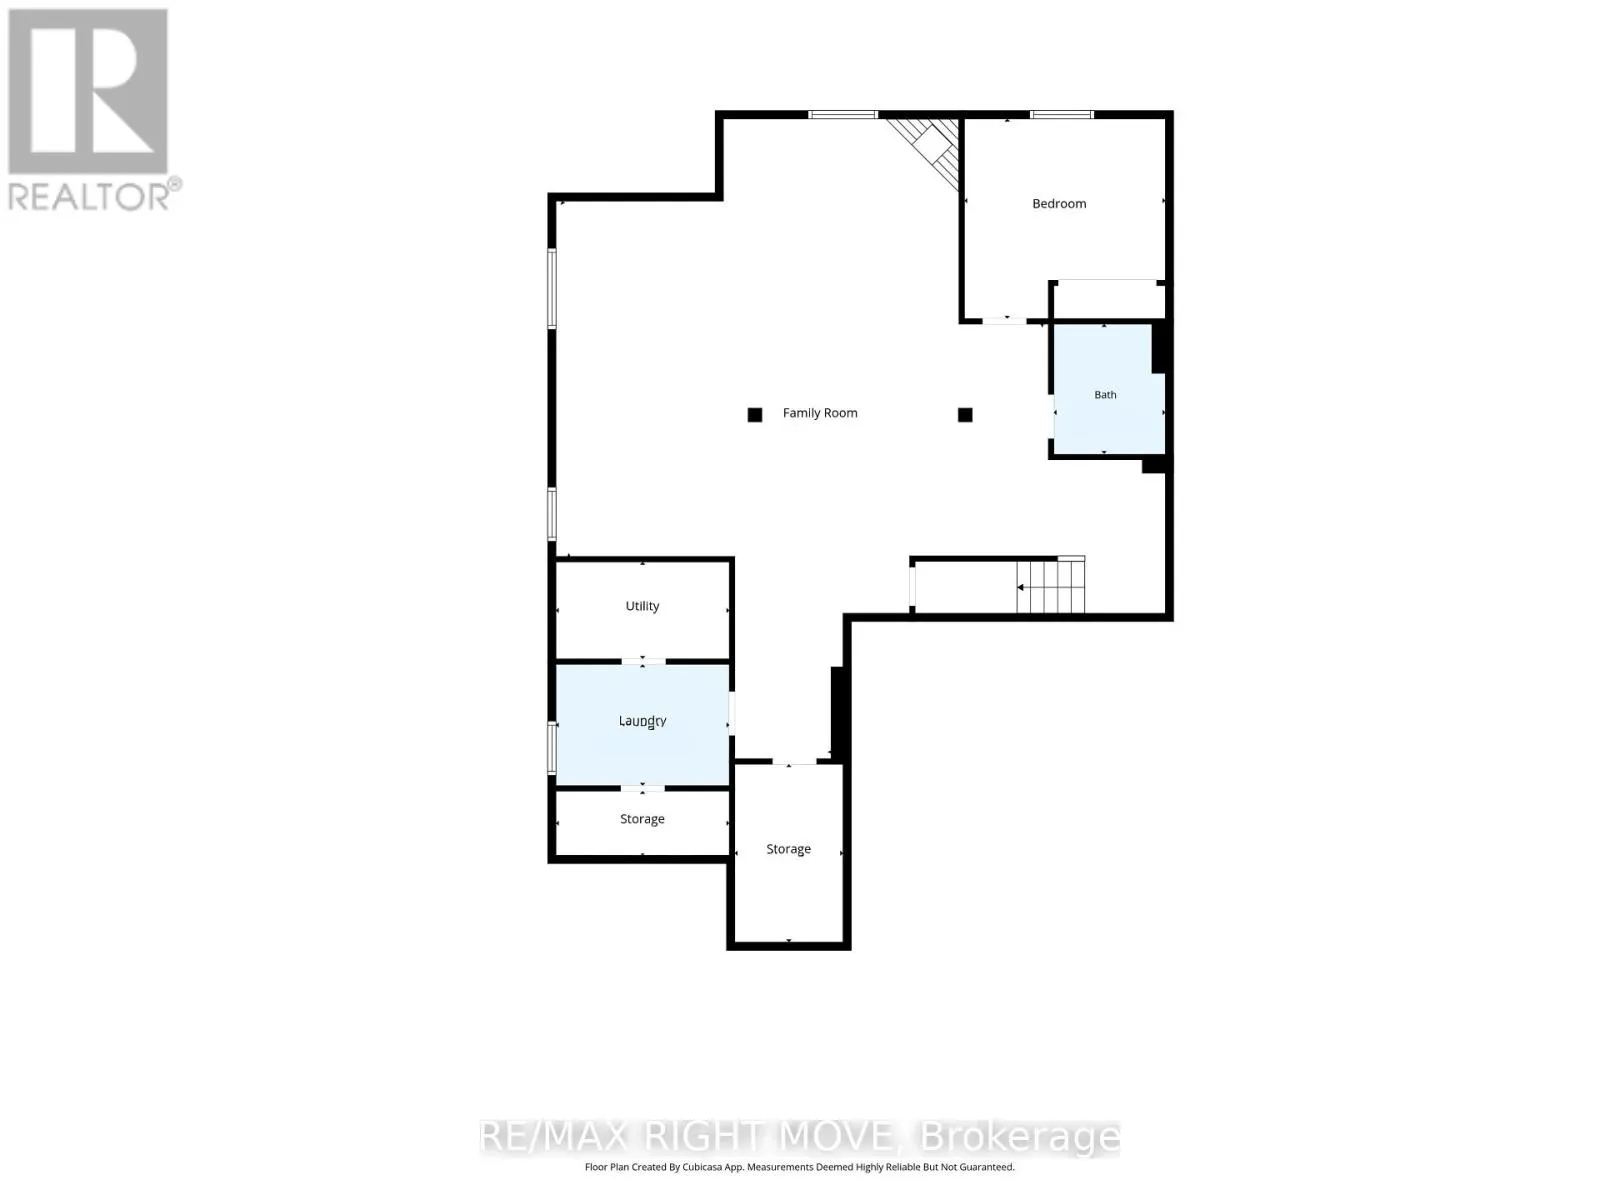
Move-in-ready home in a private waterfront community with deeded access to Lake Couchiching. This former builder's model home is an all-brick and stone residence with many upgrades. The open-concept main floor features hardwood flooring, pot lights, upgraded trim and doors, and a kitchen with granit...e countertops, stainless steel appliances, a breakfast bar, and a pantry. The kitchen opens to the dining area with a walkout and a great room with a gas fireplace. The primary bedroom includes a walk-in closet and ensuite with a double vanity and walk-in shower. A second bedroom and three-piece bathroom with a glass shower complete the main floor. The bright lower level offers a large recreation room with a gas fireplace, third bedroom, four-piece bathroom, and space for additional bedrooms or living areas. Outside, the property features an attached two-car garage, covered entrance, and a private, fully fenced and hedged backyard with a deck, gazebo, hot tub, garden shed, and room for a future pool. Updated furnace in 2026. The property includes deeded access to Lake Couchiching and a 1/26 ownership interest in a private waterfront park with water access, a dock, picnic tables, and a fire pit. Enjoy swimming, boating, and waterfront access without waterfront taxes. There's a small parkette located behind the home, as well as a large municipal park on Menoke Beach Rd with playground and soccer fields. Conveniently located close to highway 11 and just minutes to Orillia. (id:10452)
Room Types
Bathroom
-
Dimensions 3.5 m x 1.83 m
68.94 sqft
Bedroom 2
-
Dimensions 3.56 m x 3.24 m
124.16 sqft
Bedroom 3
-
Dimensions 3.5 m x 3.63 m
136.76 sqft
Similar Properties (No results)
Listing courtesy of: RE/MAX RIGHT MOVE
This REALTOR.ca listing content is owned and licensed by REALTOR® members of The Canadian Real Estate Association.
