
47
$1,399,999 Sale
Listed 26 days ago
2199 THOMSON CRESCENT
· 4
· 2.5
· 6
· 3000 - 3500
Key Facts
Key facts for 2199 THOMSON CRESCENT
Property Type
House
Parking
Garage: Yes, 6 parking
MLS #
S13789450
Size
3000 - 3500 sqft
Basement
Crawl space
Listed on
-
Lot size
-
Tax
-
Days on Market
-
Year Built
-
Maintenance Fee
-
Description
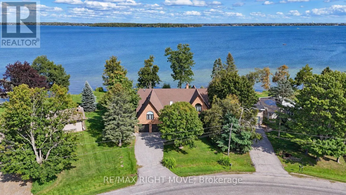
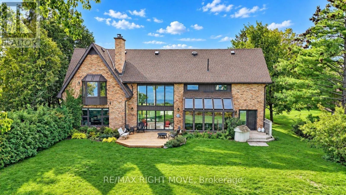
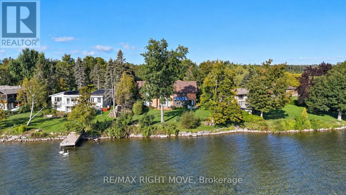
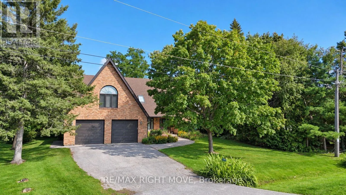
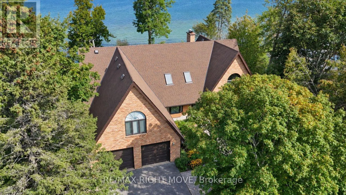
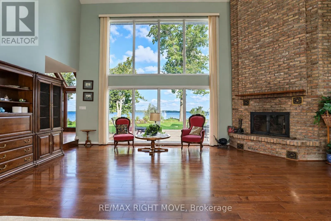
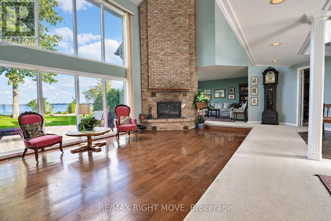
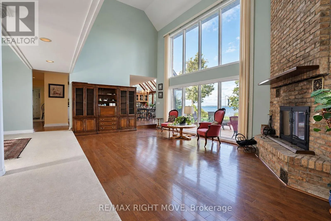
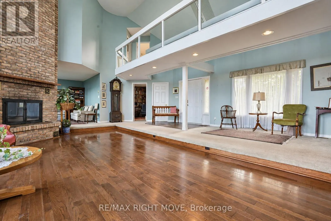
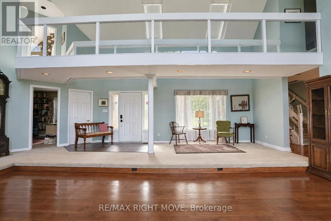
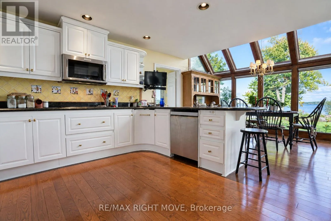
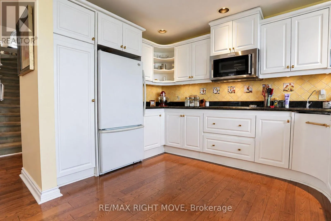
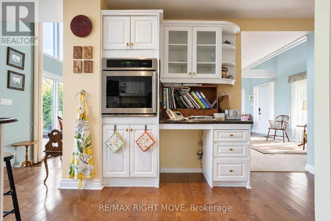
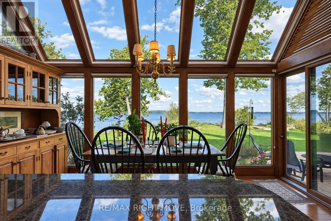
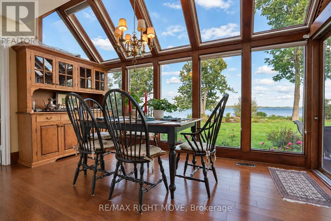
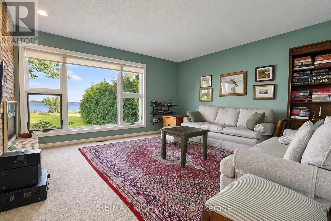
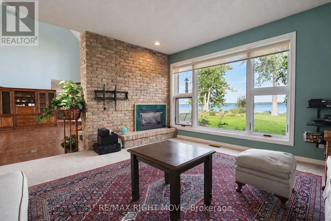
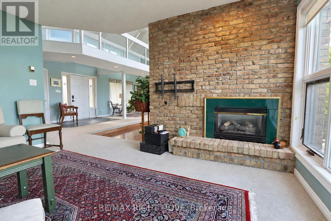
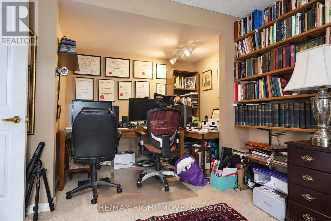
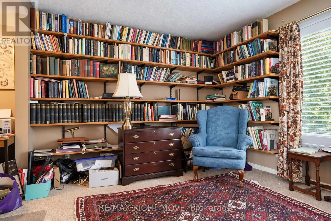
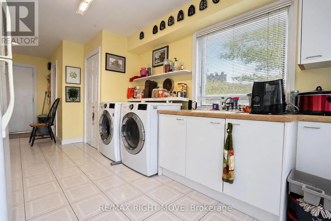
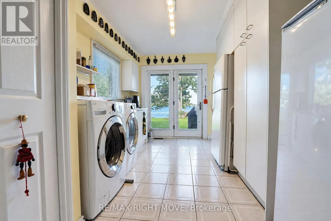
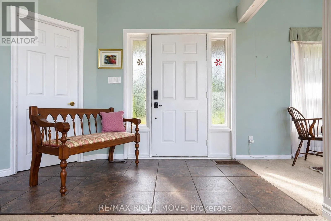
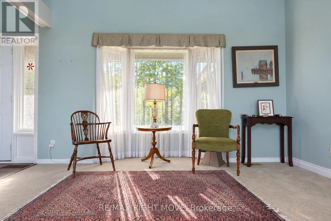
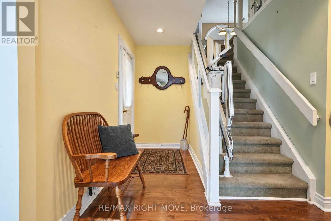
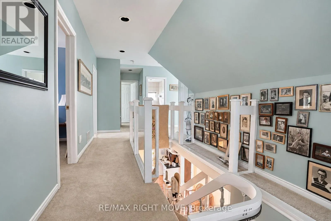
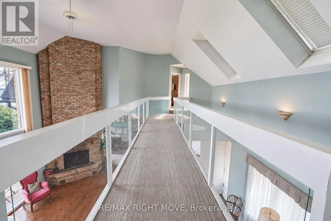
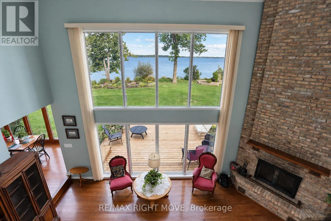
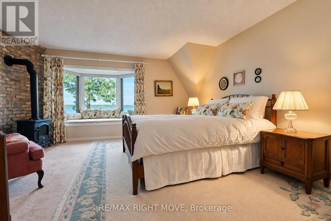
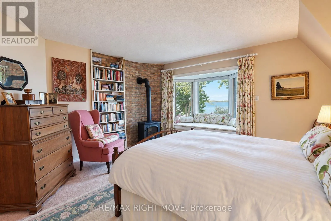
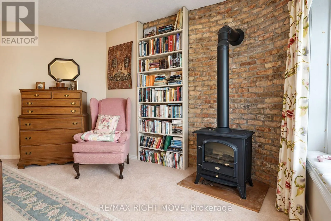
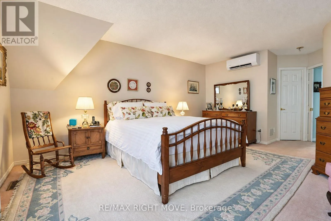
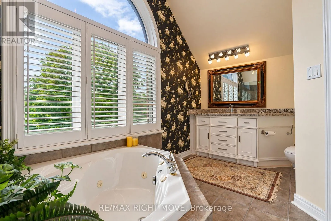
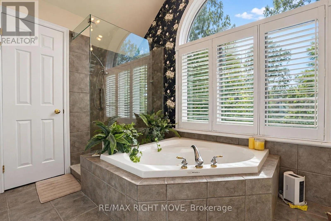
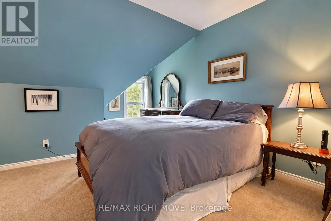
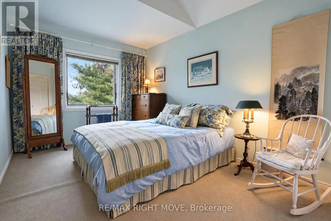
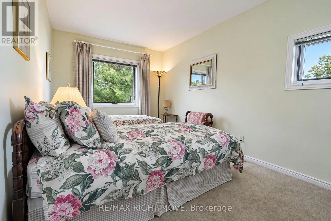
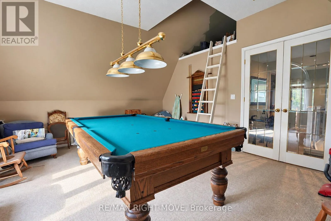
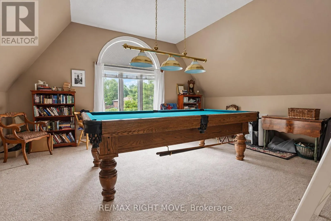
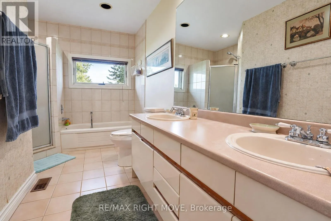
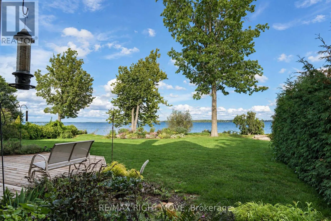
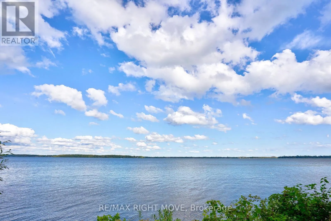
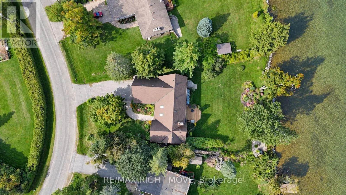
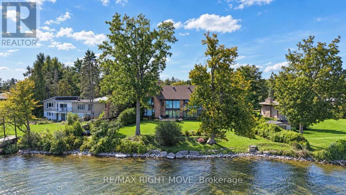
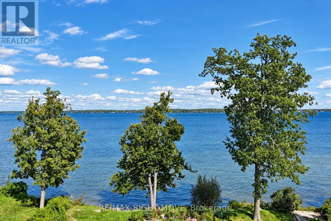
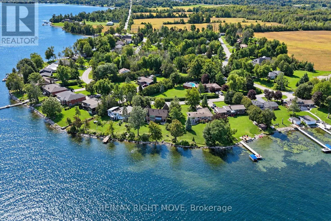
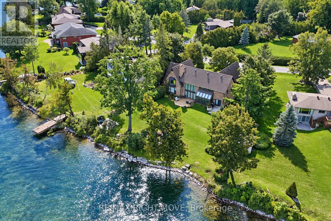
Welcome to 2199 Thomson Crescent - 117 feet of prime frontage on Lake Couchiching, with commanding waterfront views that set this property apart. Custom-built in 1988, this all-brick, two-storey home offers 3,548 sq. ft. of well-designed living space, featuring 4 bedrooms and 3 bathrooms, including ...a primary ensuite. The main floor is built for both everyday living and entertaining, with a massive great room showcasing a cathedral ceiling and fireplace, a cozy sitting room with its own fireplace, and a kitchen finished with granite counters and a dining nook. A large den or office provides flexible space for work or hobbies, while a main-floor laundry room, 2-piece powder room, and inside entry to the attached double garage round out the level's practicality. Upstairs, you'll find a spacious games room, a primary bedroom retreat, three additional bedrooms, and a hallway that overlooks the water - a daily reminder of the setting you call home. Roof Shingles replaced in 2018, Most windows 2006 - 2010, furnace 2024. Enjoy a quite deadend street, just minutes to Orillia, Highway 11 and more. This waterfront property is ready to become a wonderful family home for years to come. (id:10452)
Room Types
Bathroom
-
Dimensions 3.89 m x 1.61 m
67.41 sqft
Bathroom
-
Dimensions 4.89 m x 2.14 m
112.64 sqft
Bedroom 2
-
Dimensions 4.86 m x 2.75 m
143.86 sqft
Similar Properties (No results)
Listing courtesy of: RE/MAX RIGHT MOVE
This REALTOR.ca listing content is owned and licensed by REALTOR® members of The Canadian Real Estate Association.
